
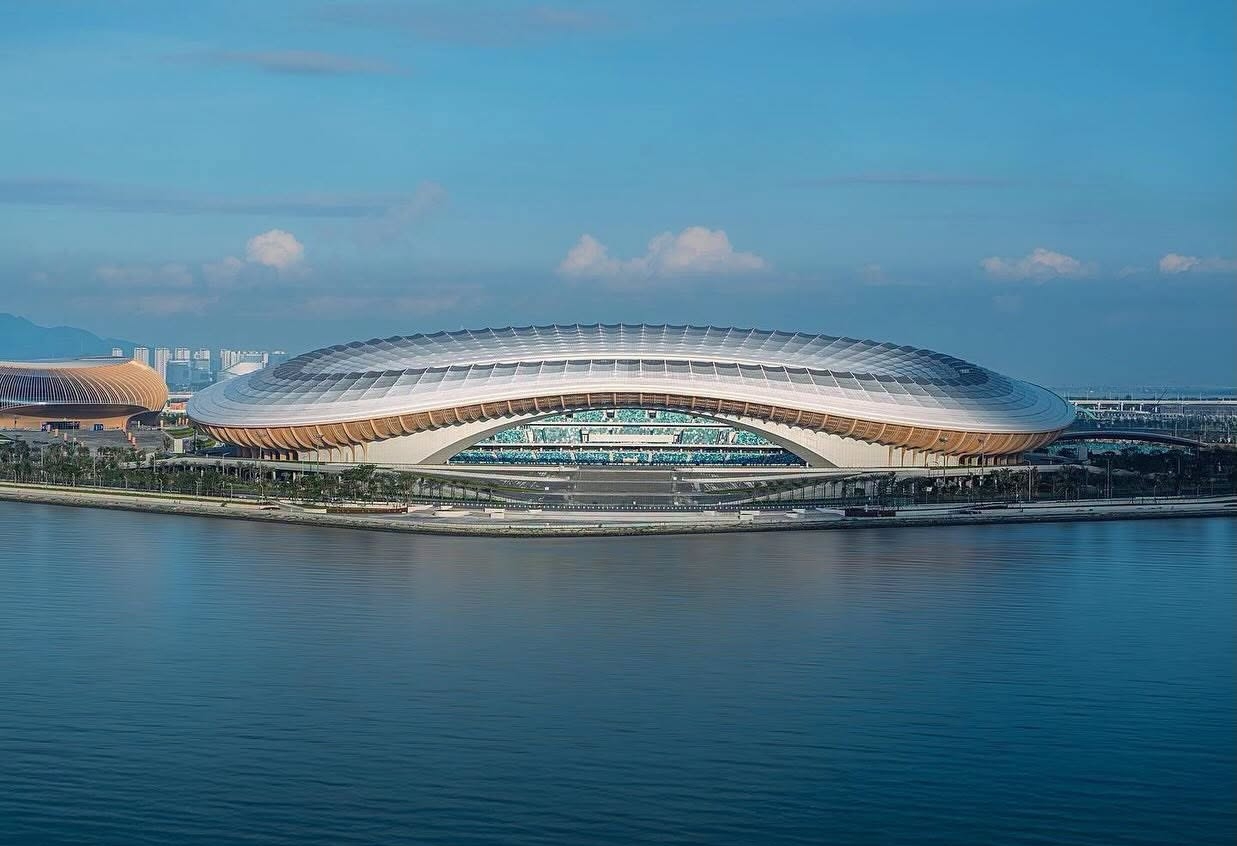
On the western bank of the Pearl River in Nansha, Guangzhou, the Greater Bay Area Sports Centre establishes a new civic destination shaped by sport, culture and the geography of the waterfront.
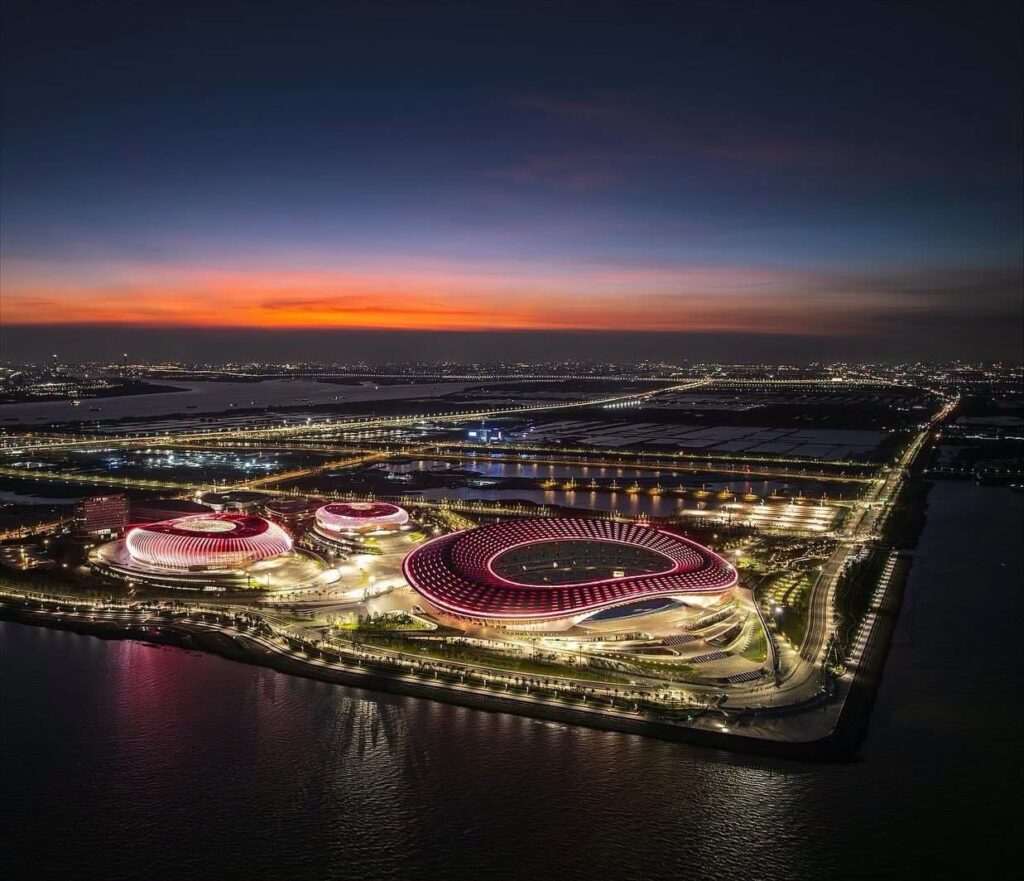
Designed by Zaha Hadid Architects, the complex occupies a 70-hectare park and brings together three major venues: a 60,000-seat stadium, a 20,000-seat indoor arena and a 4,000-seat aquatics centre, alongside outdoor sporting facilities and extensive public landscapes.
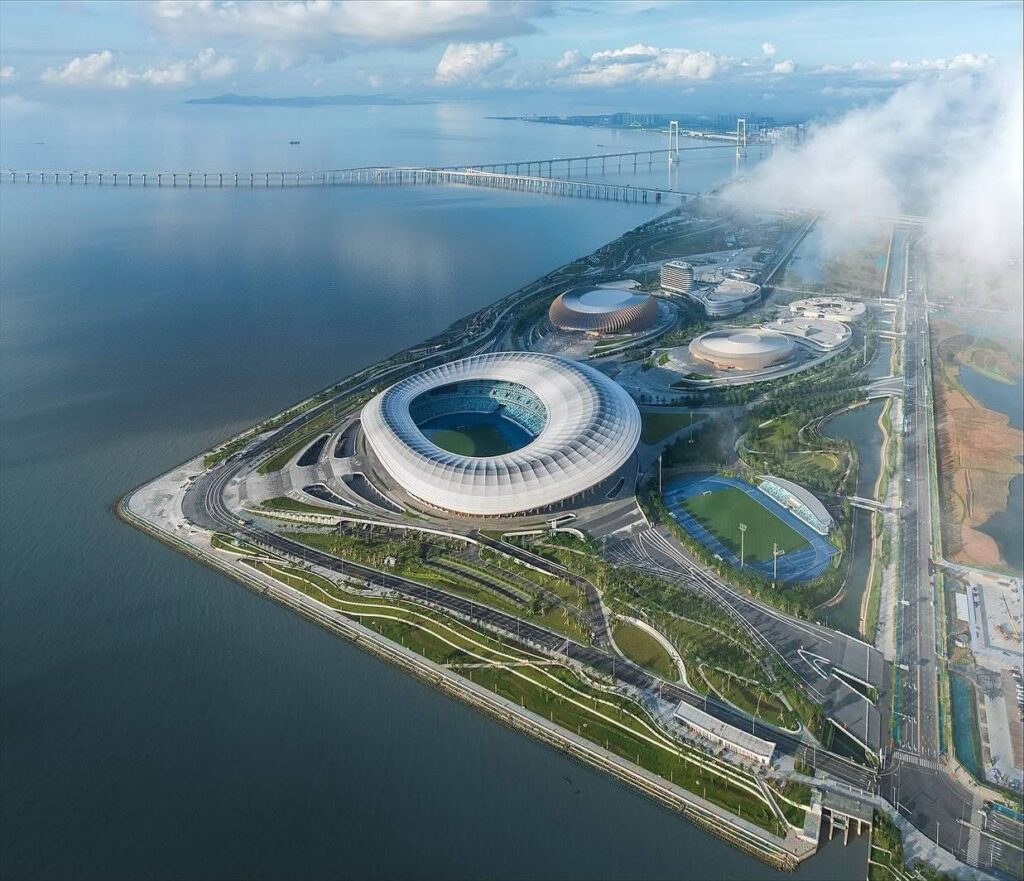
The scale allows the project to operate across very different rhythms. It is intended to support everyday activities for the surrounding community while accommodating major international sporting competitions, concerts and cultural events serving the wider Greater Bay Area.
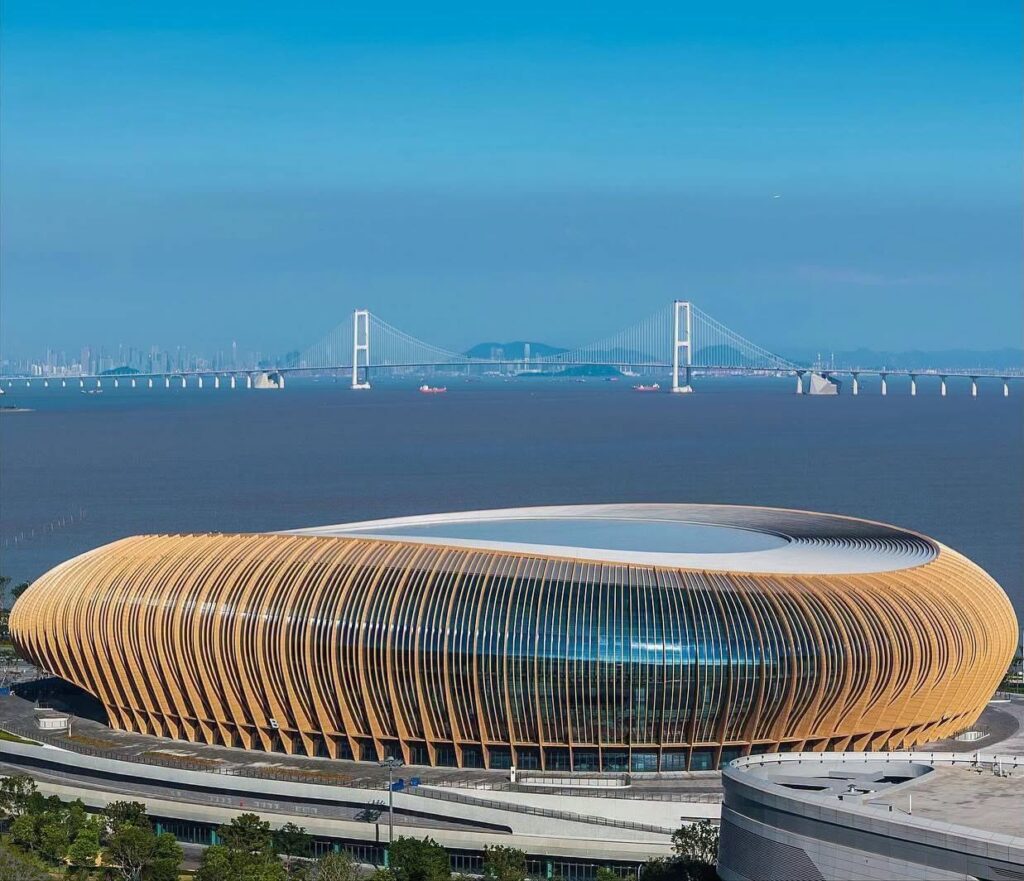
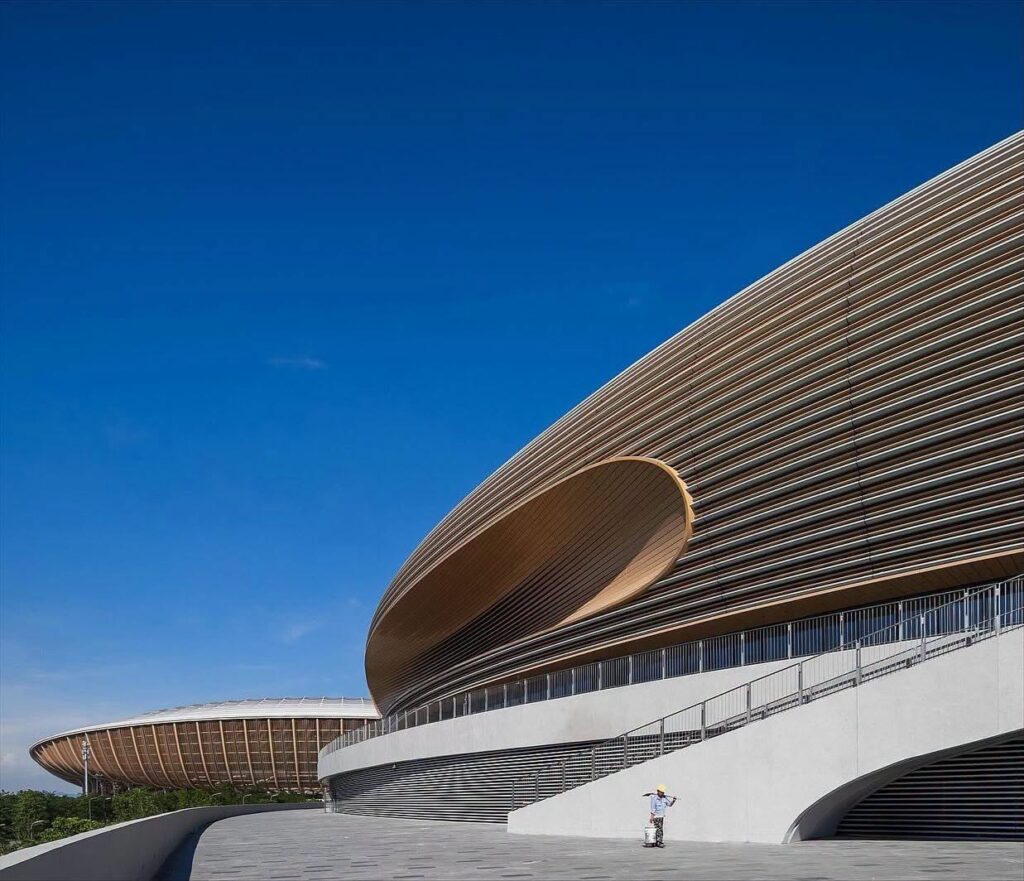
Its architectural language draws from the Pearl River itself and the maritime history embedded within the region. The tapering hulls of traditional sailing vessels informed the sweeping profiles of the buildings, translated into a contemporary structure defined by continuous curves and layered surfaces.
The stadium carries this idea further through its roof. Its pleated construction references the geometry of traditional Chinese silk fans, creating a broad protective canopy that filters sunlight and shields spectators from rain. At the same time, the layered roof allows heated air to rise and escape, supporting natural ventilation within the venue.
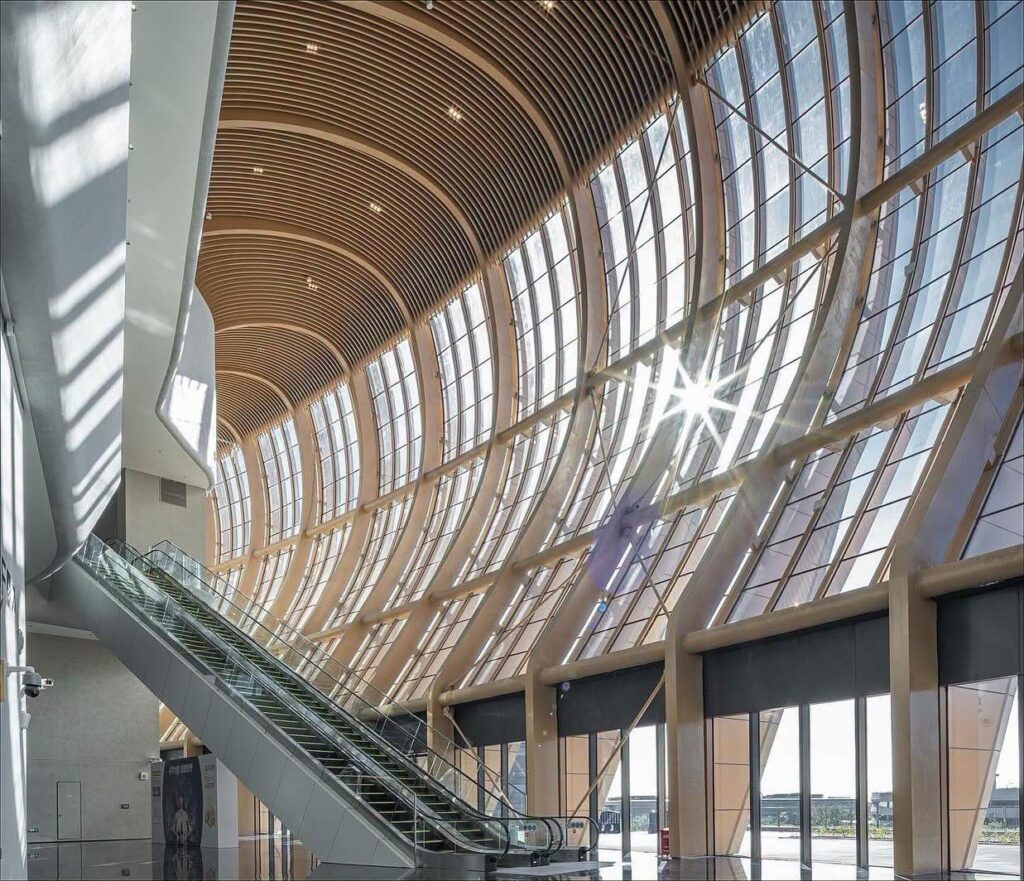
Climate response continues across the complex. Vertical louvres follow the curved façades, moderating solar exposure while helping air circulate through the buildings. Their arrangement was developed through digital modelling and environmental analysis, taking into account Nansha’s subtropical conditions and the prevailing summer winds.
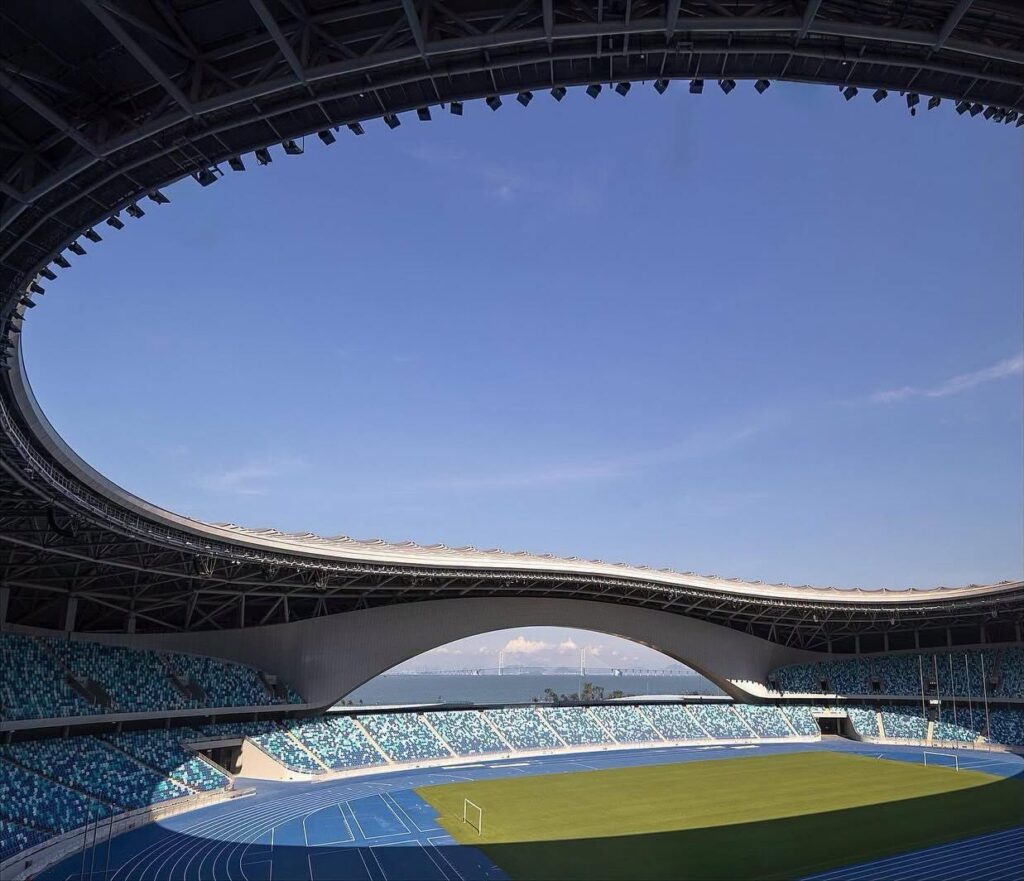
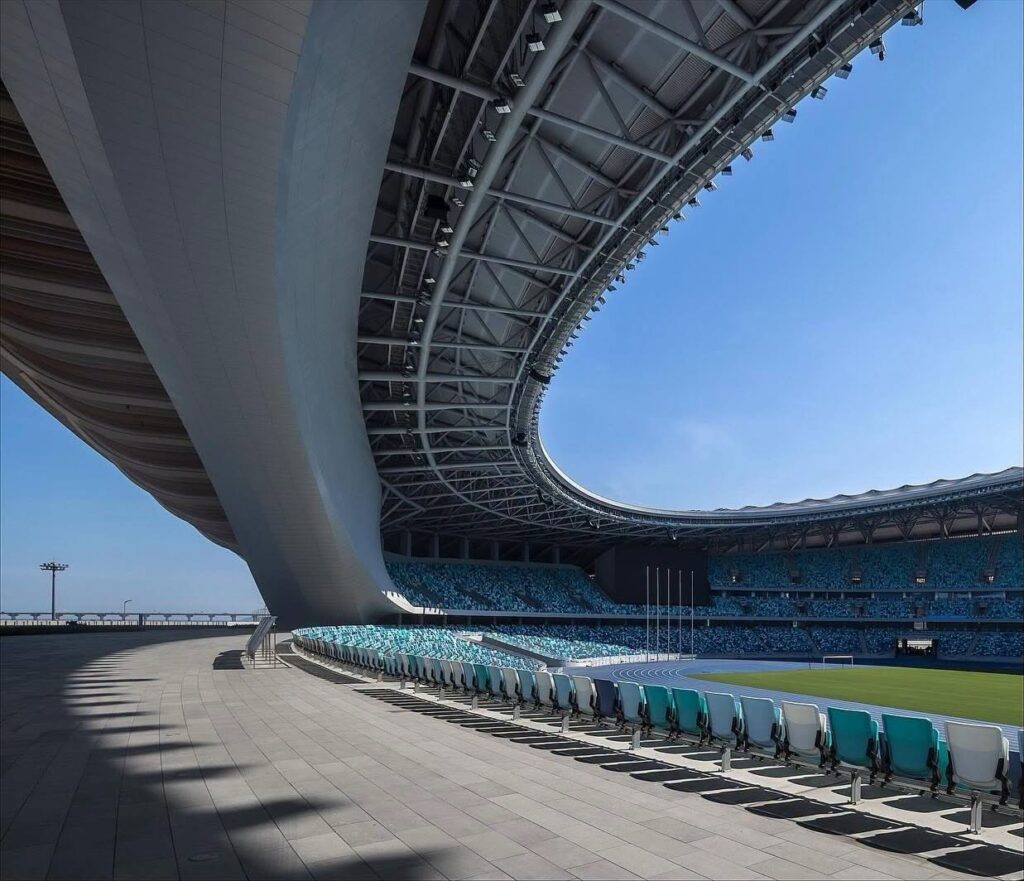
The stadium’s relationship with the Pearl River is particularly pronounced. A monumental arch opens towards the water, framing the estuary while allowing cooler air to move into the seating bowl. During matches, performances and concerts, the waterfront remains perceptible as part of the experience rather than disappearing behind the architecture.
The surrounding park contributes its own environmental infrastructure. Wetlands are integrated into the 70-hectare landscape, helping absorb excess water while supporting the area’s broader flood-management strategy. Sports, public space and ecological systems therefore occupy the same terrain, each influencing how the complex functions.
Construction began in 2023, with the centre completed in 2025. Its first major programme followed in December of the same year, including four sold-out concerts that opened the new venues to large audiences.
The Greater Bay Area Sports Centre ultimately extends beyond the conventional idea of a sports complex. Its architecture, landscape and environmental systems are conceived as one interconnected public setting, rooted in the particular climate, history and waterfront geography of Guangzhou.
Follow Zaha Hadid Architects on: Website / Instagram
Photos by (c) Seilao Jiong
