
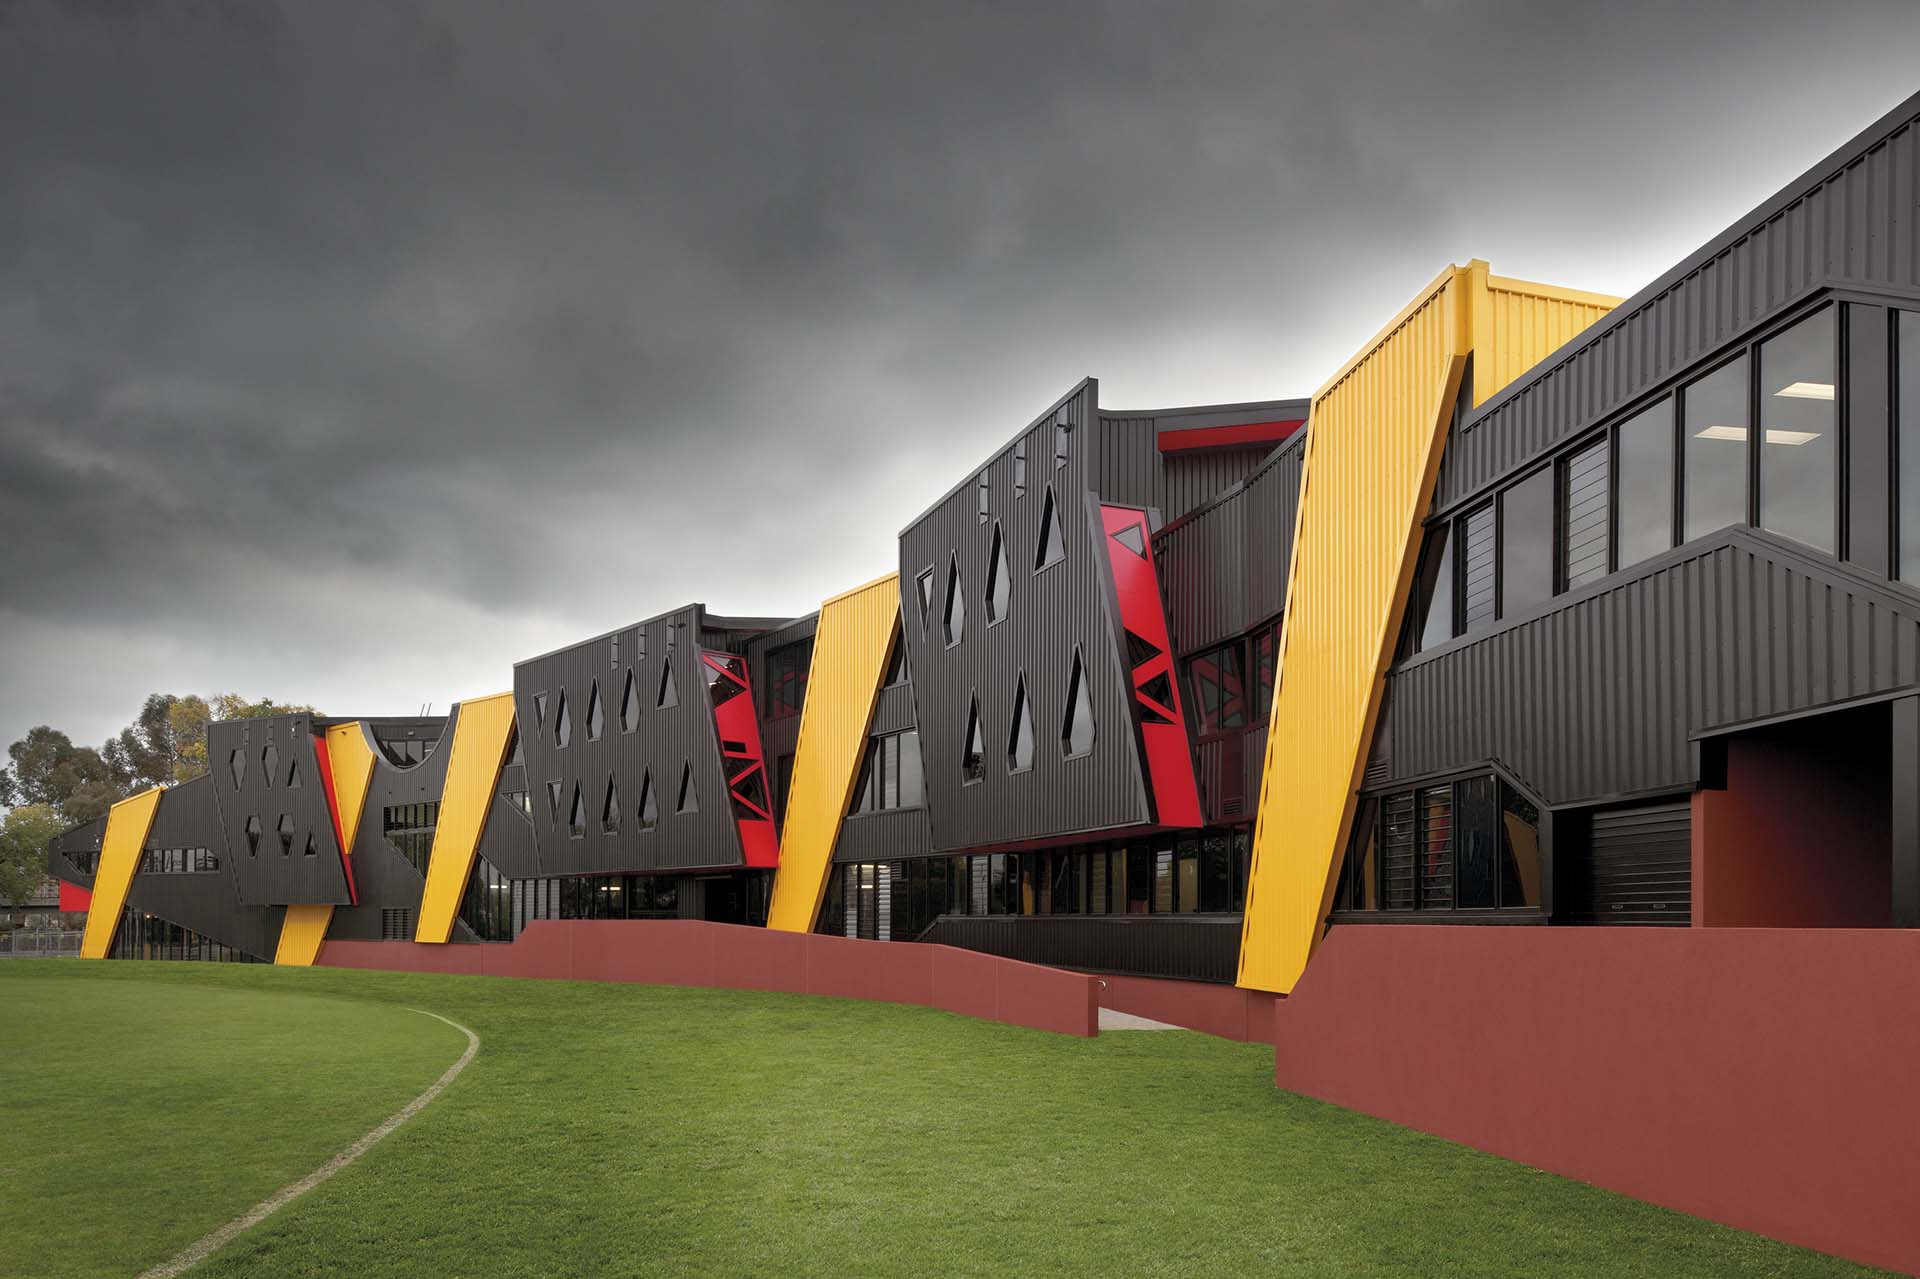
At Melbourne’s Punt Road Oval, the football club gets a new home designed around everything that happens before, during and after the game.
Designed by Suters Architects, the Punt Road Oval Football Club Building brings players, staff, supporters and the wider community into a single architectural setting, with the oval remaining at the centre of the building’s daily life. The clubhouse opens towards the sporting ground, keeping a direct connection between the spaces where people gather and the field where the club’s main story unfolds.
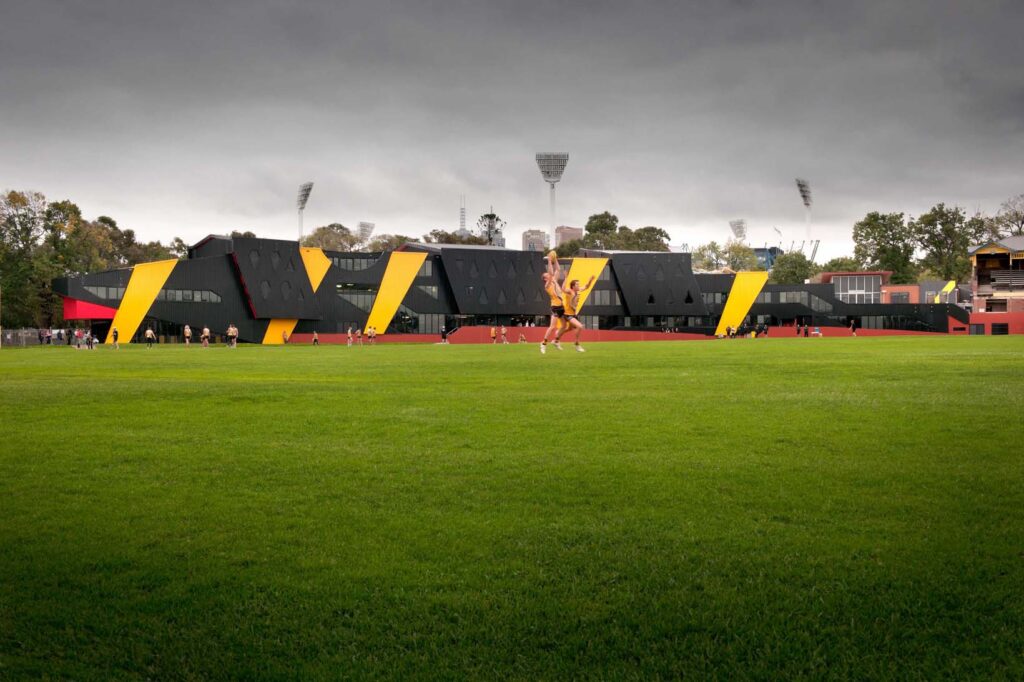
The project is shaped by the routines of football. Training, match days, meetings, recovery, social events and community activities all require different kinds of space, and the building accommodates them without losing sight of the club’s shared identity.
Its relationship with the oval is particularly important. Rather than turning its back on the playing field, the clubhouse maintains a visual and physical connection with it, allowing the movement of players and supporters to remain part of the architectural experience.
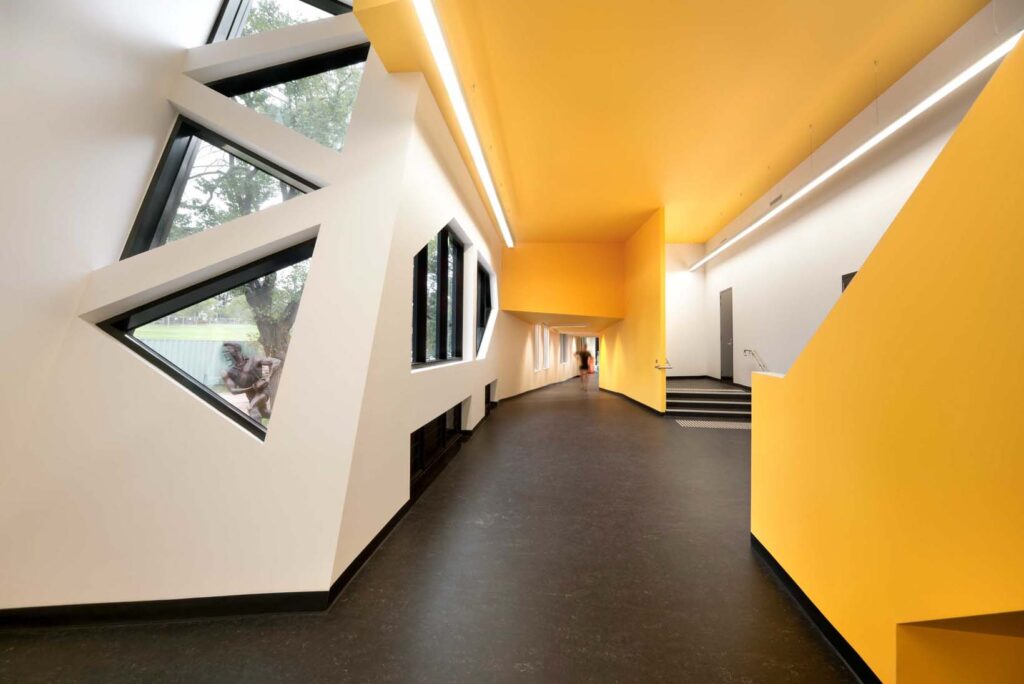
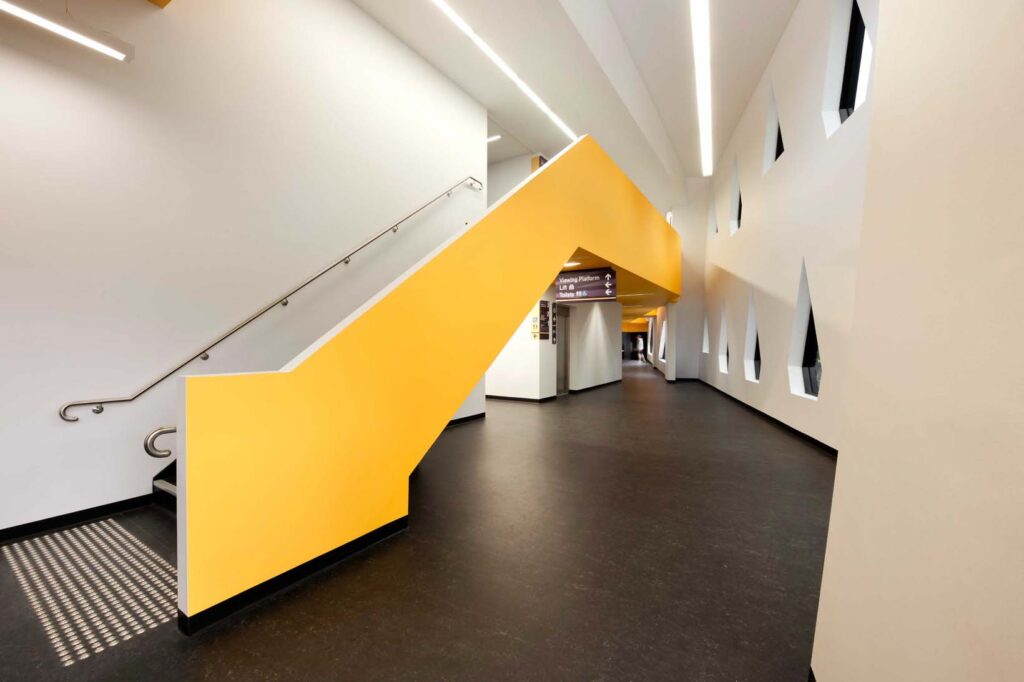
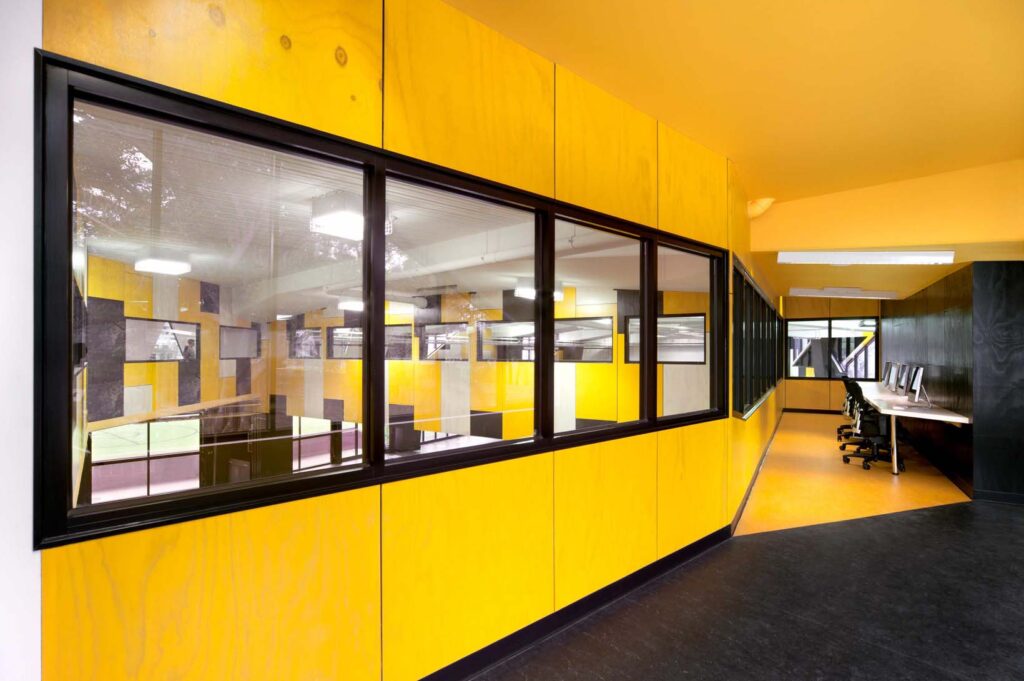
The result is a facility with a clear purpose: a place for football, but also a place for the people who give the club its life. Players move through it as part of their training routine, staff use it as a working environment, supporters arrive on match days, while community activities extend its use beyond the fixture list.
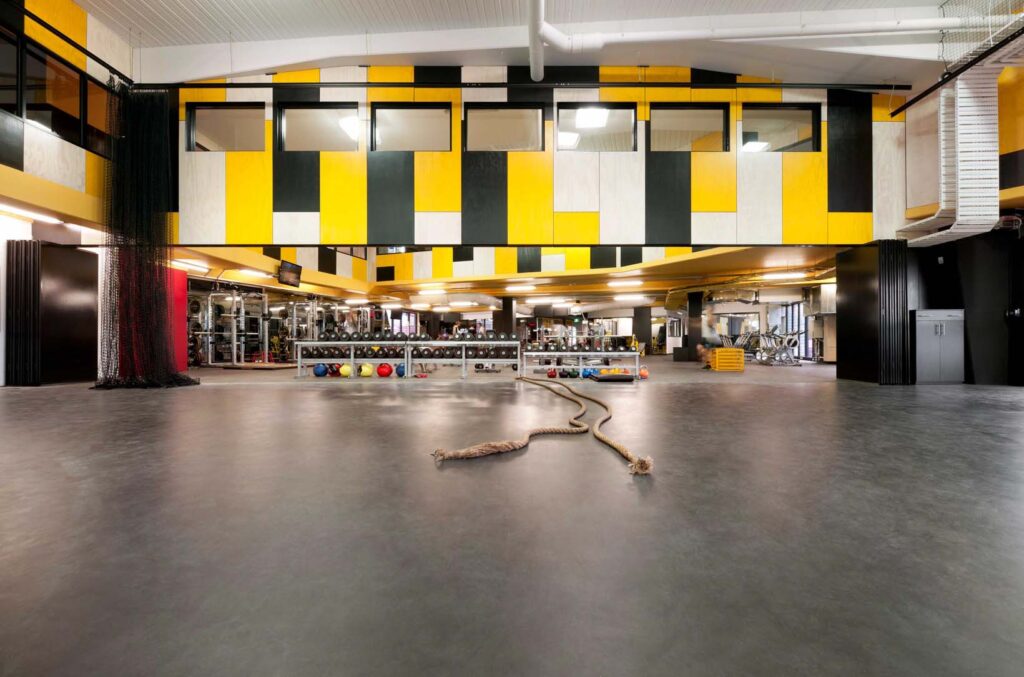
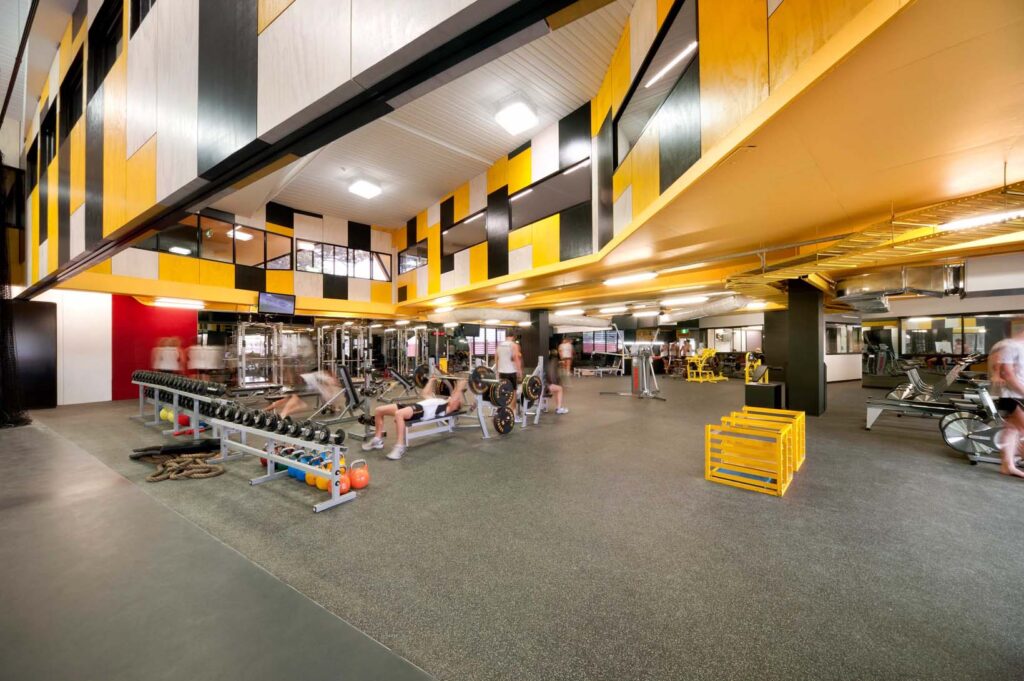
Suters Architects have given the building a contemporary character without separating it from the culture of the game. Its architecture responds to the movement, noise and collective energy associated with football while keeping the practical demands of a working clubhouse firmly in view.
At Punt Road Oval, the clubhouse becomes part of the club’s everyday rhythm, a building that works around the game and the people who keep it going.
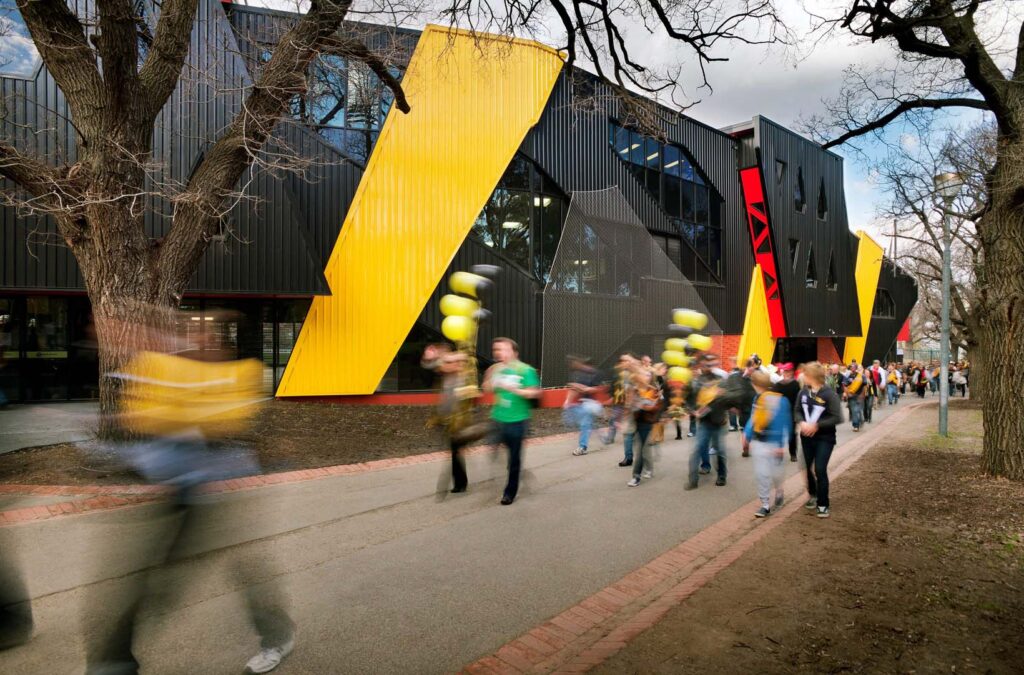
Follow Suters Architects on: Website / Instagram
Photos (c) courtesy of Suters Architects
