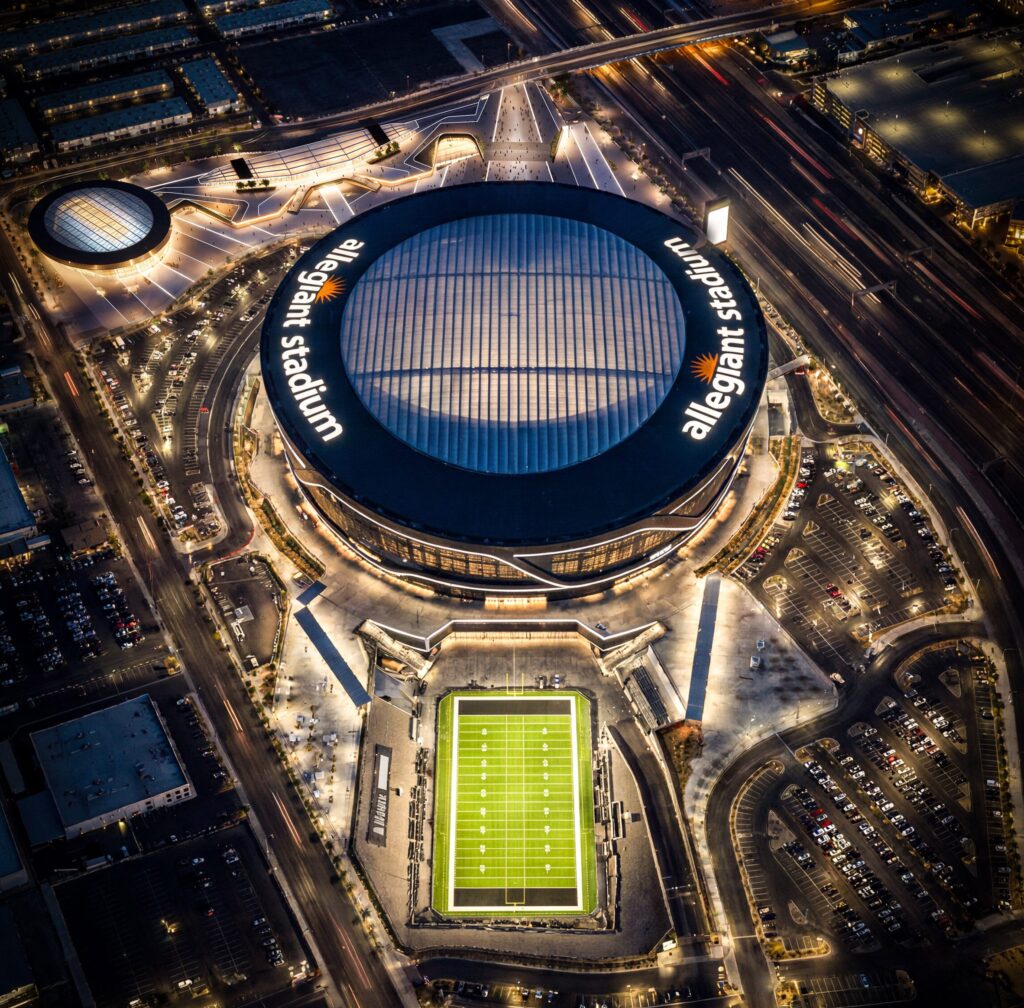
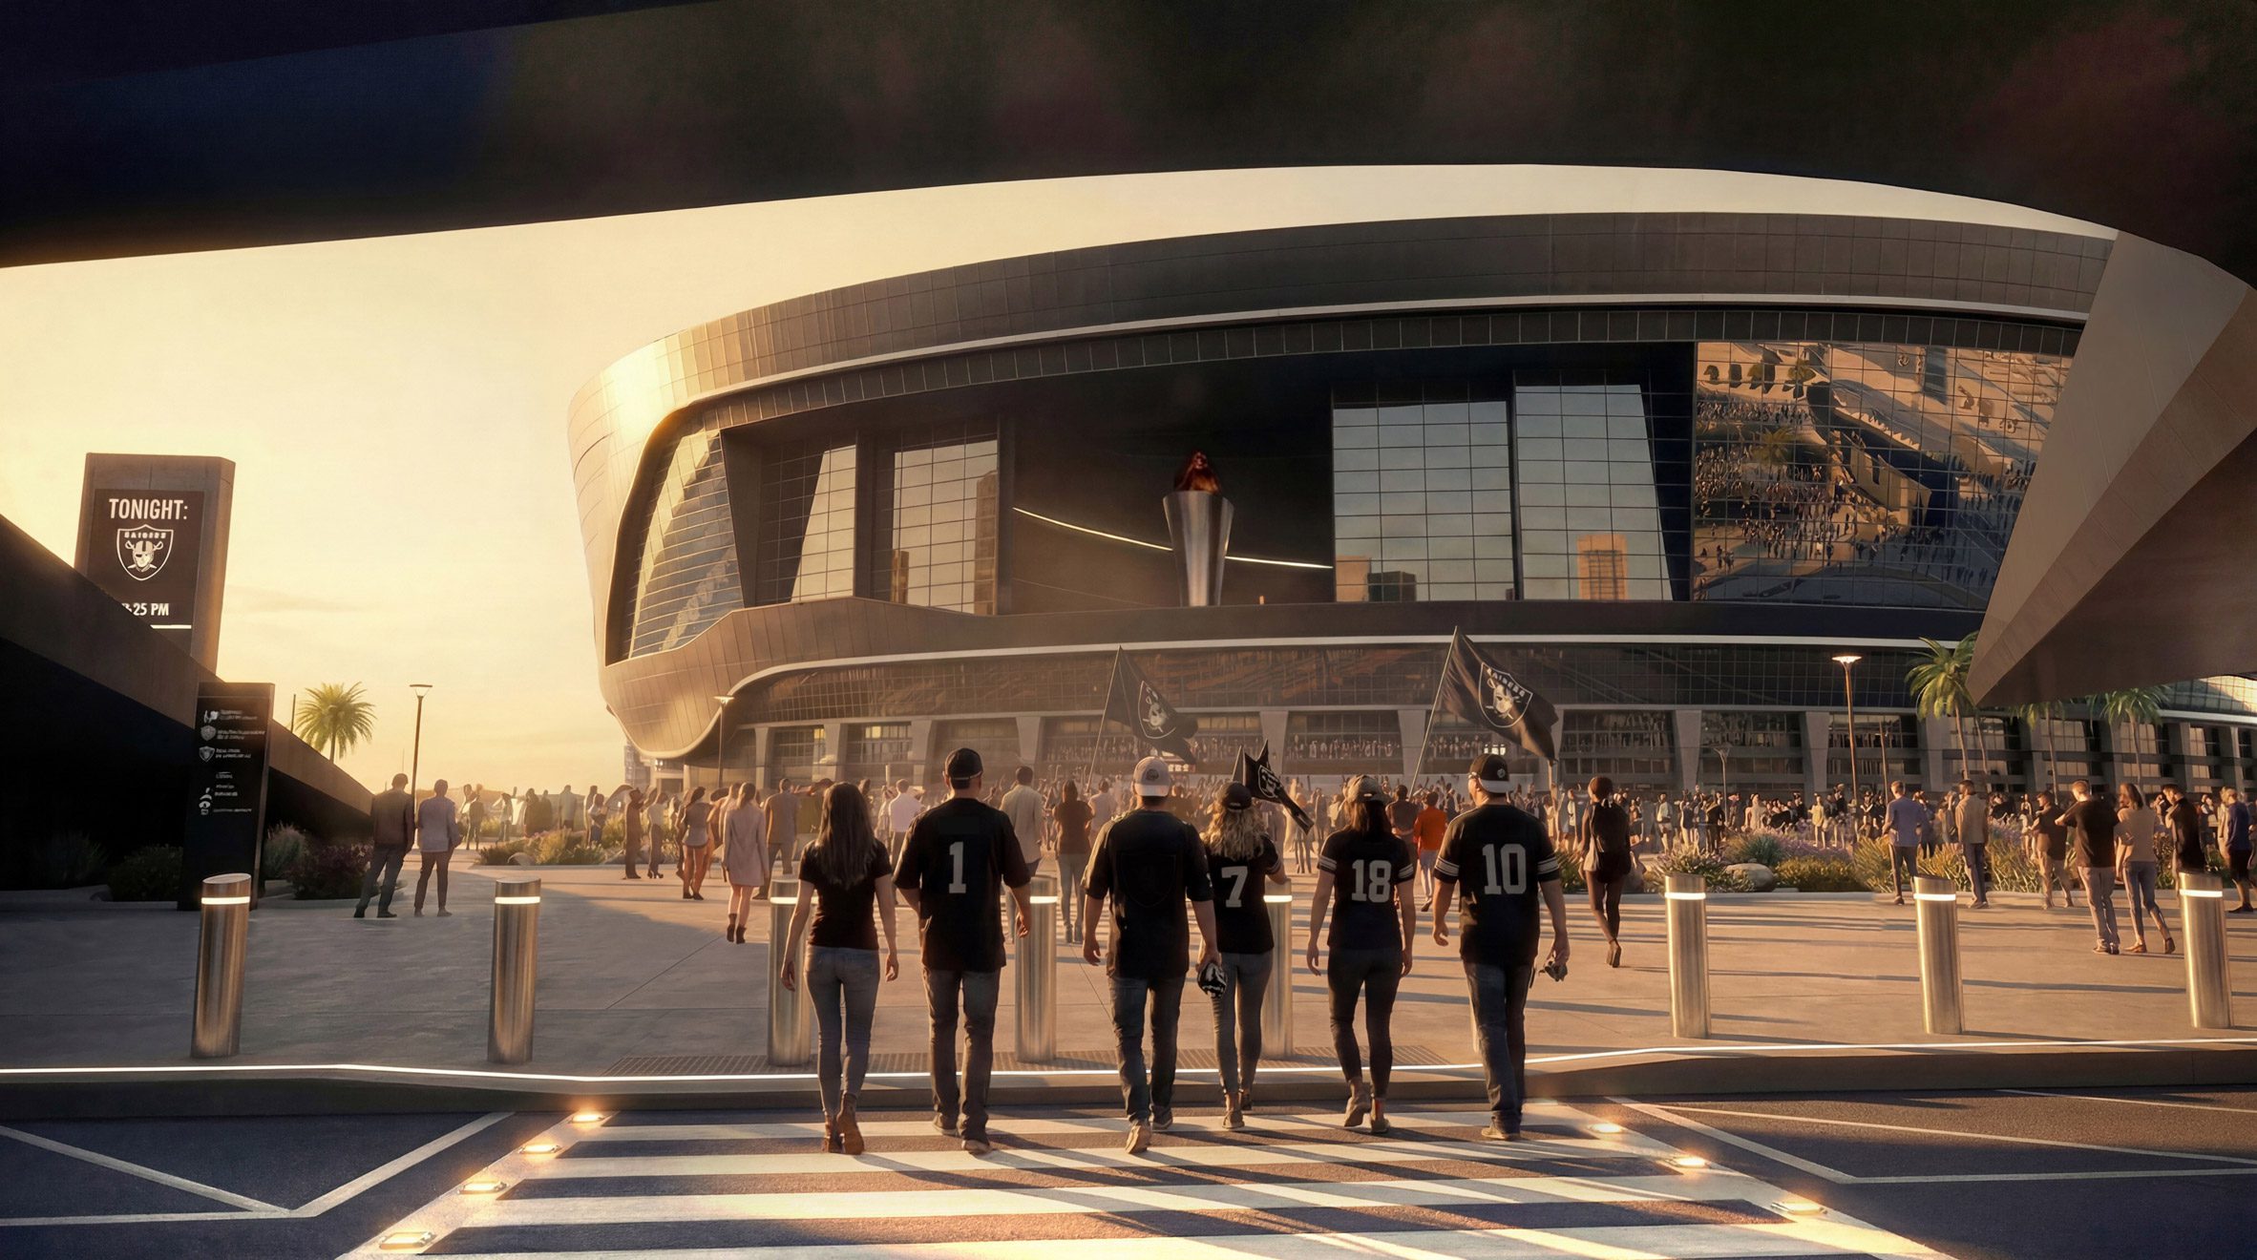
Grimshaw has unveiled plans to rethink the area around Allegiant Stadium in Las Vegas, replacing two parking lots with a new public arrival space designed around movement, gathering and underground transport.
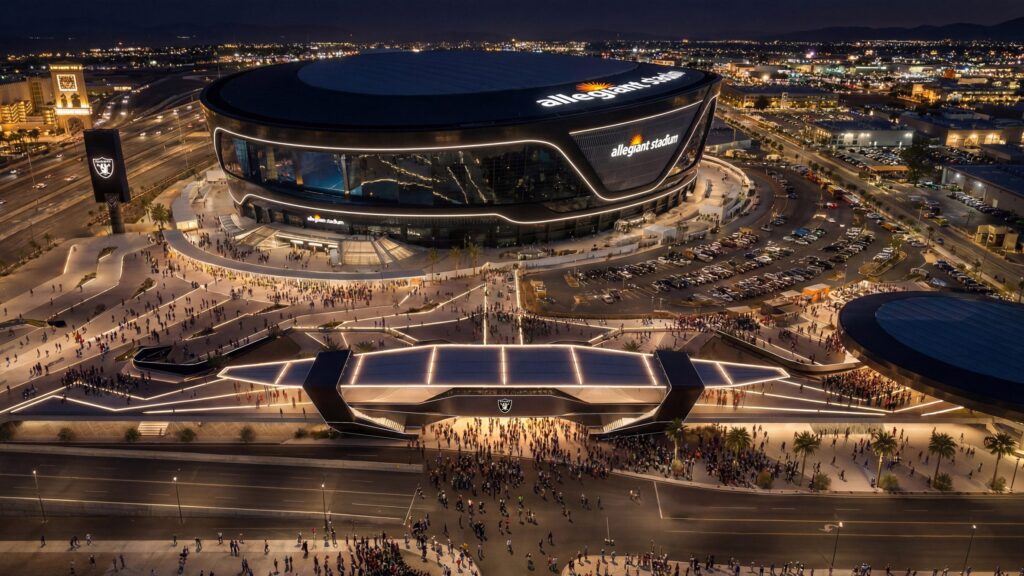
Called North Plaza, the project proposes a raised platform beside the stadium that would turn one of the least active parts of the site into a major point of arrival. The platform rises towards the road crossing Interstate 15 before gradually descending towards the existing parking areas, creating a broad pedestrian surface connected directly to the stadium.
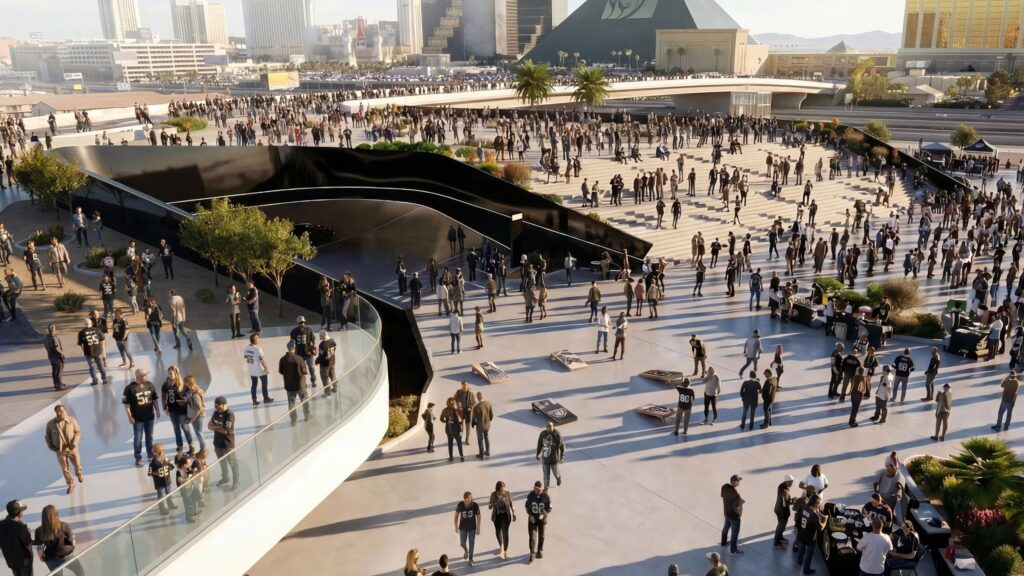
The proposal reflects a larger change taking place around major sports venues: the space immediately outside the building is becoming infrastructure in its own right. Grimshaw partner Andrew Byrne points to the large areas of asphalt that typically sit unused outside stadiums between events, arguing that the land could serve a much more active purpose.
At North Plaza, much of that surface becomes a place for people rather than parked cars. Large open areas provide space for crowds, while a translucent canopy covers part of the platform, offering shelter without enclosing the plaza completely.
The transport system runs underneath it.
A vehicle lane beneath the platform will connect to Dean Martin Drive, which runs alongside I-15. The project is also tied to the expansion of the Las Vegas Loop, the underground transportation network developed by The Boring Company.

The planned Boring Company station would sit below the plaza, following the model of the company’s existing station at the Las Vegas Convention Center. Tesla vehicles are used to move passengers through the tunnels, with the system intended to provide connections between different parts of the city without relying on conventional surface traffic.

The wider Las Vegas Loop currently has only a small portion of its approved network in operation. The city has approved up to 65 miles of tunnels, although construction remains limited to a fraction of that planned system.
Above ground, North Plaza is designed to belong to Allegiant Stadium. Its dark exterior palette takes cues from the stadium itself, which was designed by Manica Architecture and opened as the home of the NFL’s Las Vegas Raiders.
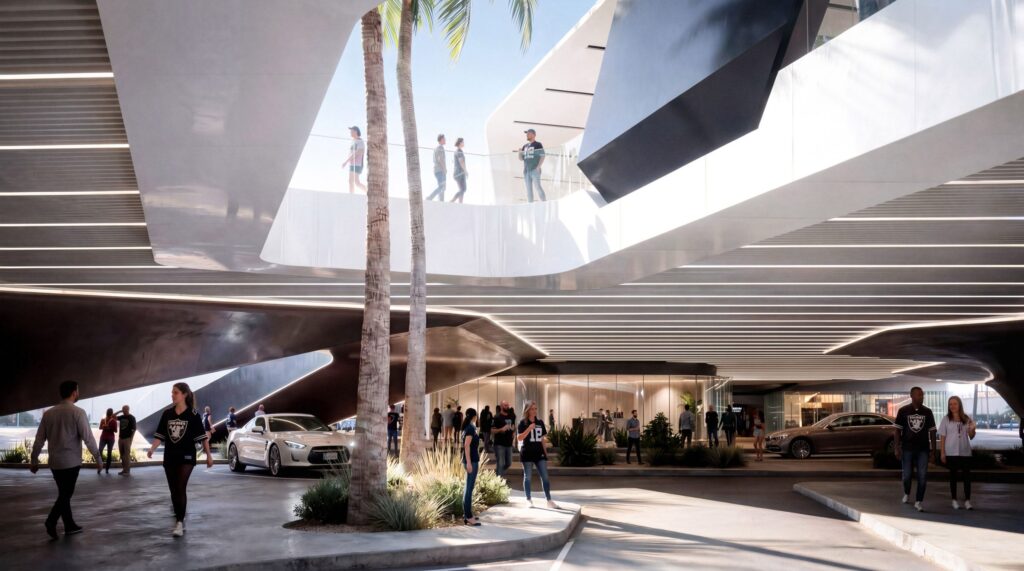
At one end of the raised platform, Grimshaw has placed a circular structure that could eventually become an outdoor venue or provide additional shade. Byrne describes it as a “placeholder”, leaving its eventual programme open as the wider development progresses.
A main pedestrian causeway will also pass beneath the platform, connecting the stadium entrances with parking areas that remain on the site. This allows the new plaza to work as both a circulation route and a destination in its own right.
The idea is straightforward: arriving at the stadium becomes part of the event rather than a transition between a car and a set of entrance gates.
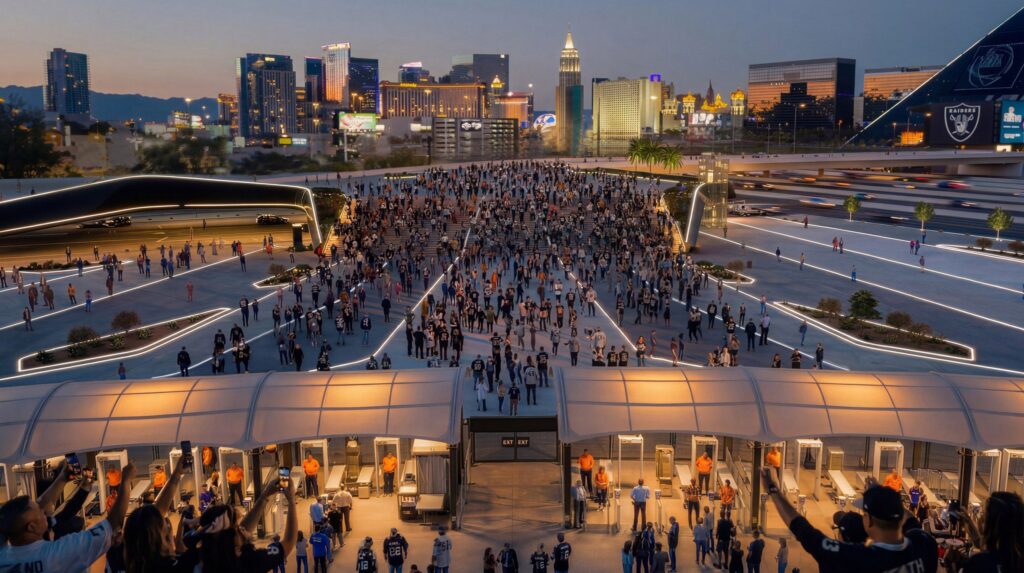
For Las Vegas, the proposal also signals a different relationship with the land surrounding its major venues. North Plaza gives up some of the asphalt that has traditionally defined stadium districts and replaces it with a public surface designed for people, transport and crowds.
Allegiant Stadium remains the centre of the site. The new architecture simply changes what happens before you get inside.