
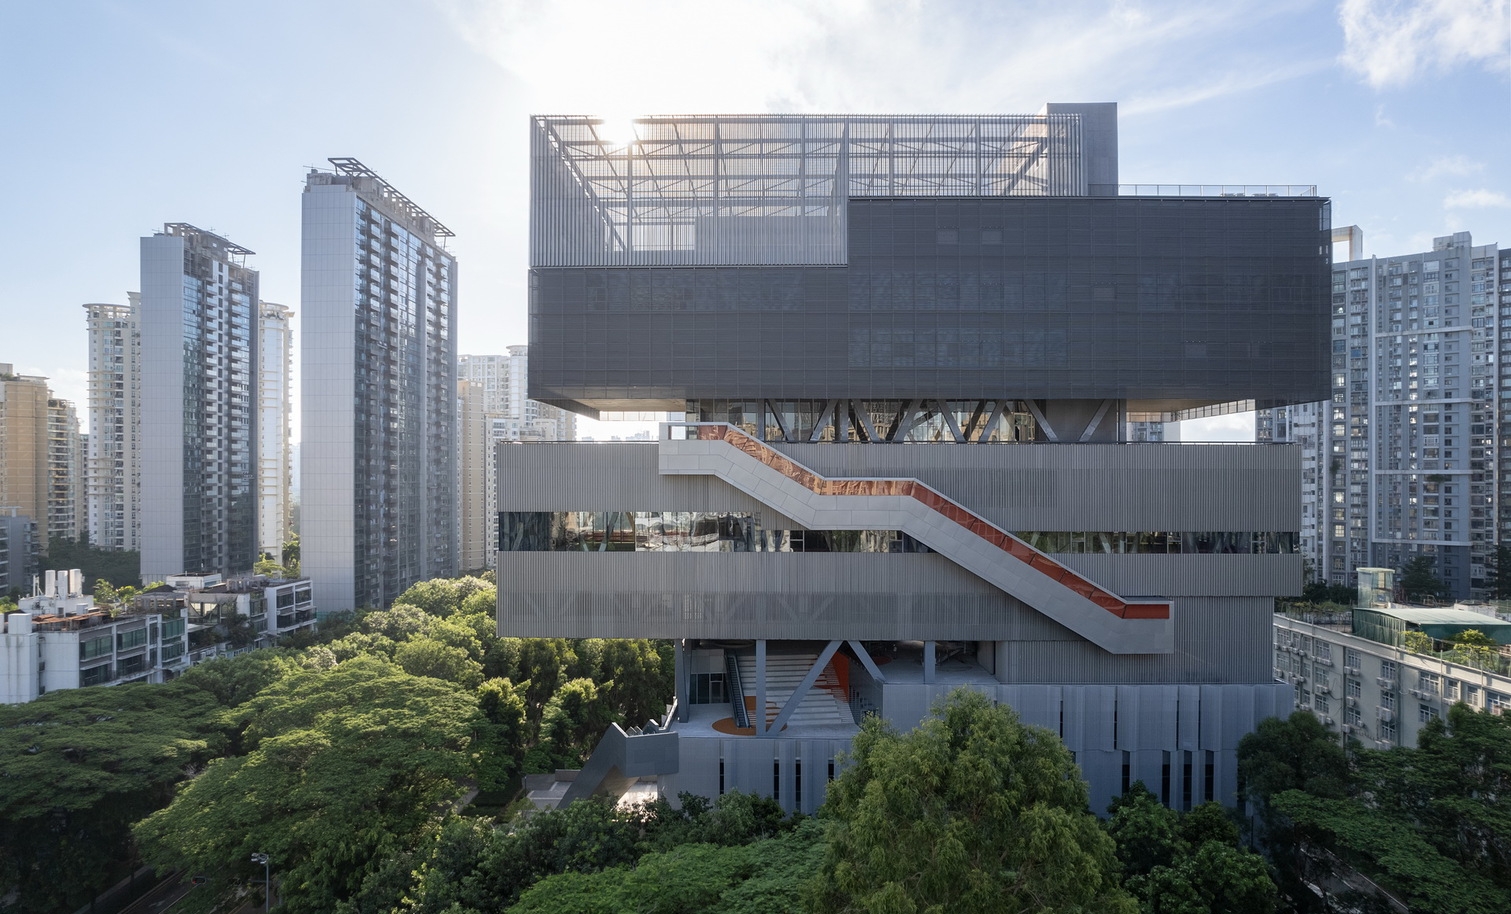
In Shenzhen’s Nanshan district, where residential towers, schools and commercial developments occupy almost every available stretch of land, public space has become a valuable urban resource. Designed for the Yuehai community, the Yuehai Culture and Sports Center addresses this condition through a building that brings cultural, recreational and sporting activities together across multiple levels, while opening its circulation areas to the surrounding neighbourhood.
The project takes a different approach to the conventional cultural and sports complex, where individual facilities tend to operate as separate units. Here, the architectural programme is arranged vertically, with public terraces and elevated platforms woven between the main building volumes. These shared spaces extend the life of the centre beyond its scheduled activities, offering residents places to meet, walk, rest and spend time without having to enter a specific venue.
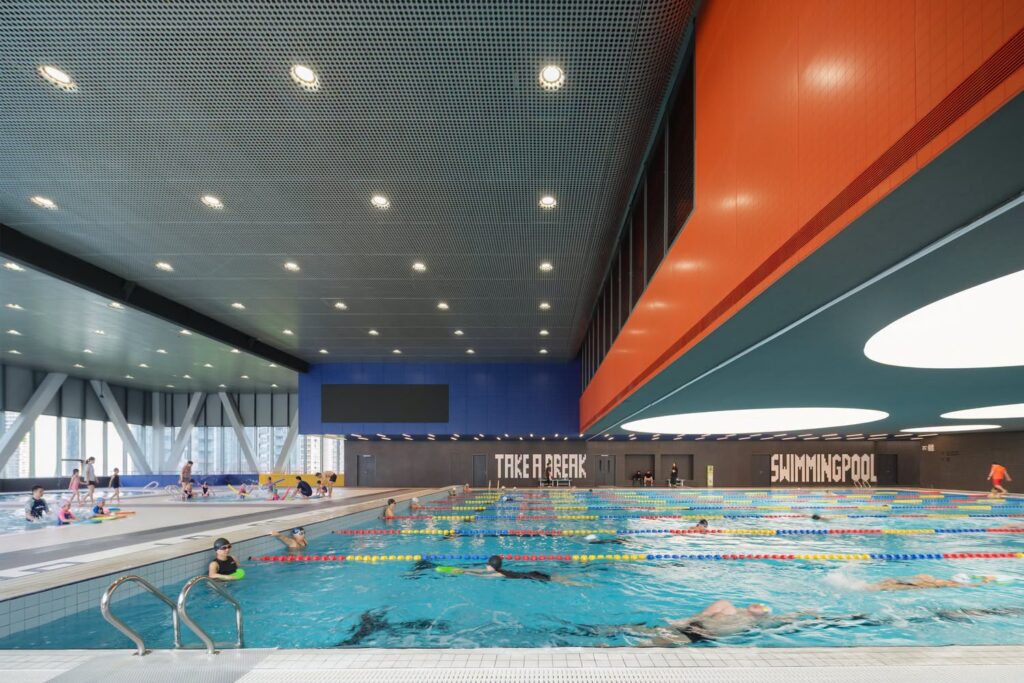
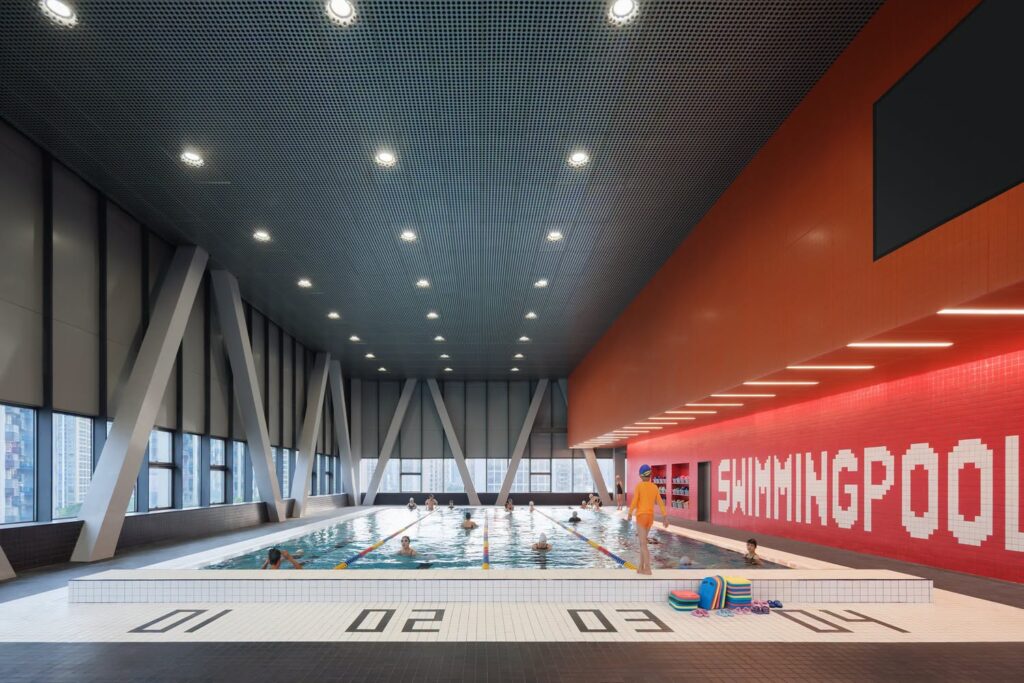
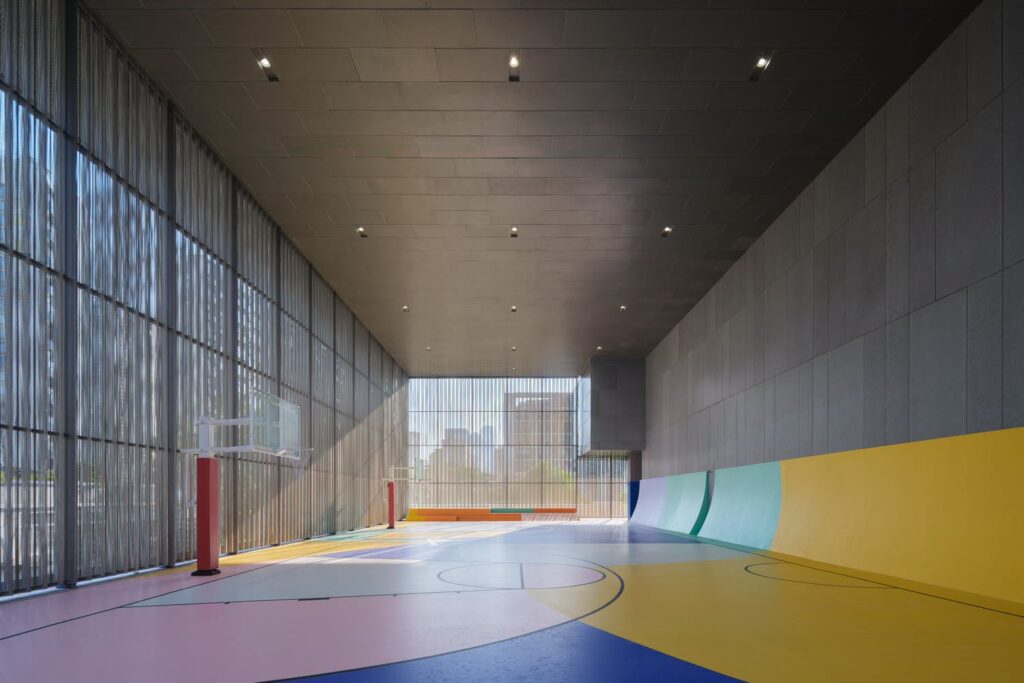
The arrangement of the building follows both structural and environmental considerations. The library occupies the ground-level base, benefiting from direct access and a regular column grid that also supports the large-span trusses above. The swimming pool sits at the centre of the complex, with a semi-open public area beneath it functioning as an elevated community space. At the upper levels, the ball-sports facilities accommodate the centre’s noisier activities, while an outdoor sports garden below provides room for warm-ups and informal exercise.
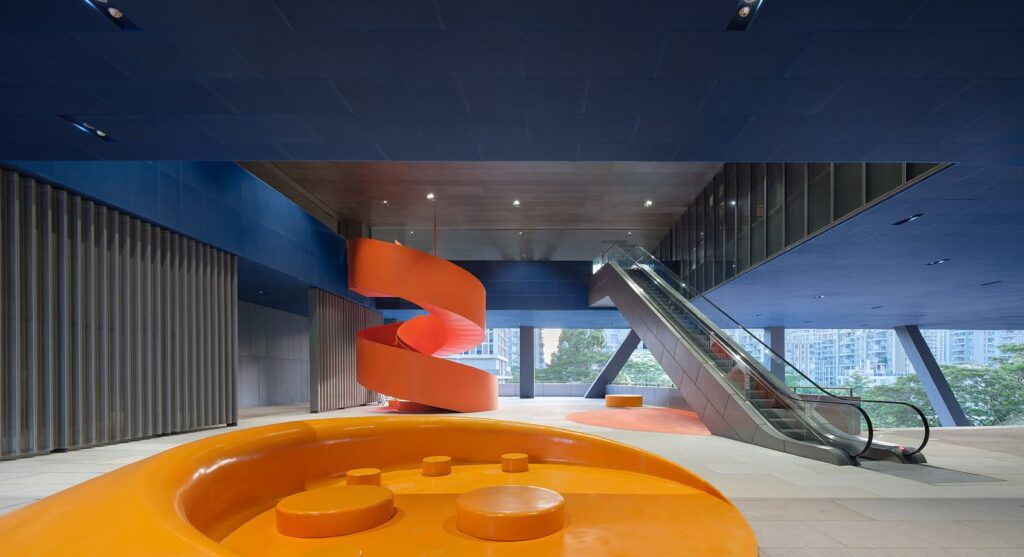
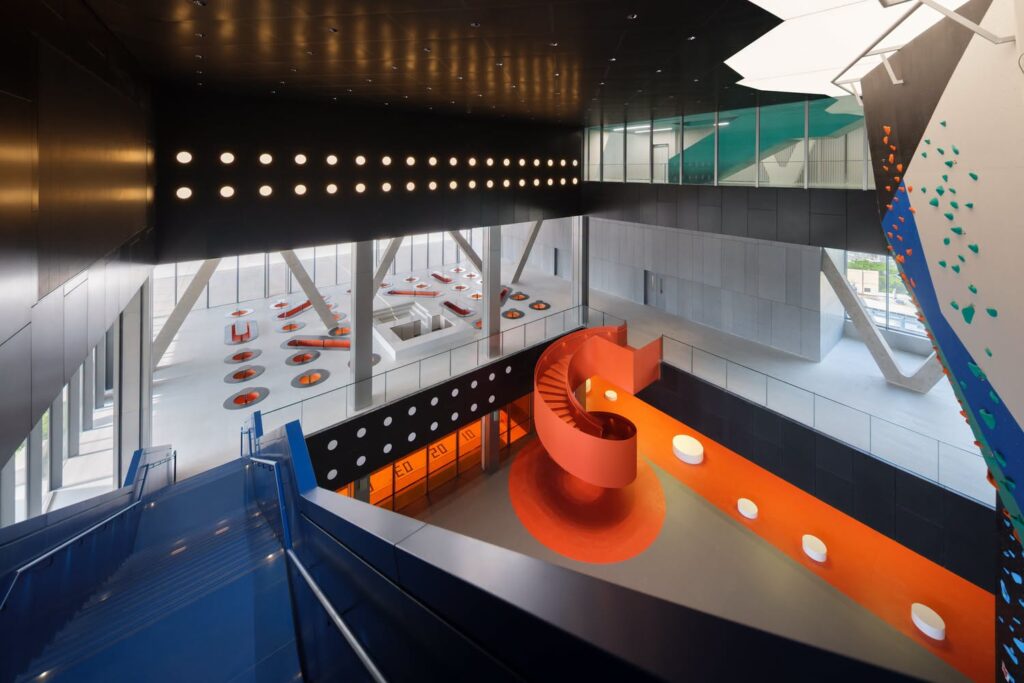
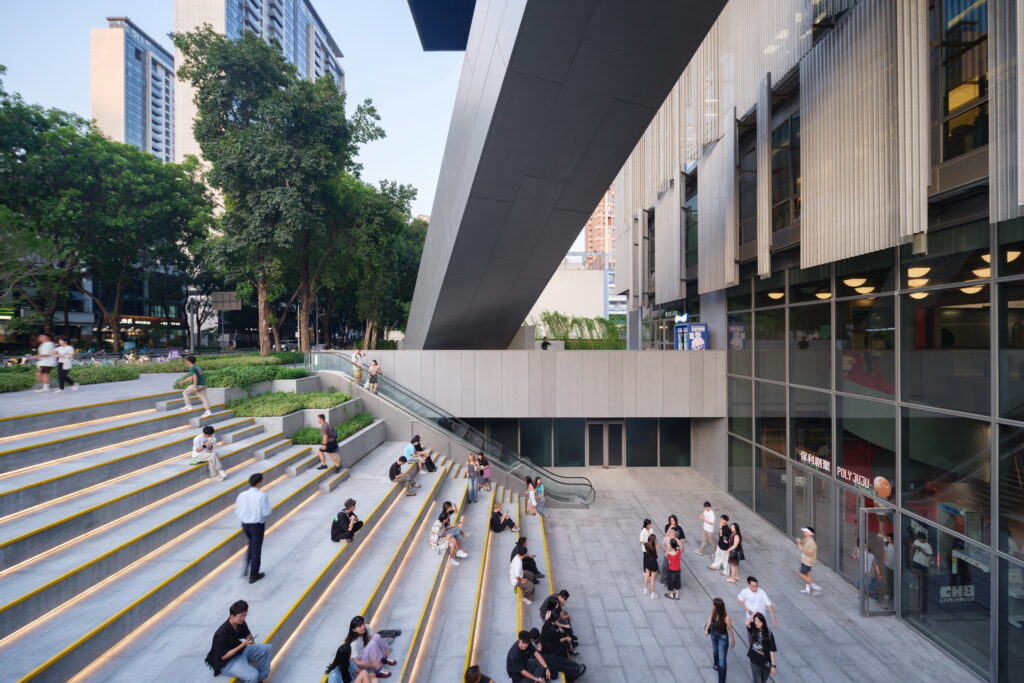
Movement through the building begins at street level. Outdoor escalators, landscaped steps and public corridors connect three principal platforms, creating a continuous pedestrian route through the complex. This elevated promenade remains accessible to everyone, including visitors who have no intention of using the library, swimming pool, theatre or sports facilities. No ticket or venue admission is required to explore the public areas.
Each platform has its own atmosphere and purpose. The ground-floor Community Life Plaza serves as the centre’s most accessible meeting point, bringing together visitors from different parts of the neighbourhood. On the fifth floor, the Elevated Urban Living Room links the cultural and sporting facilities, creating a shared space within the building. Further up, the ninth-floor Sky Sports Garden offers a quieter environment, with open views across the district and areas intended for relaxation.
The relationship with the surrounding streets also influenced the building’s lower levels. Along the side facing the intersection, the architecture steps back to reduce the visual impact of its overall volume and create a covered, semi-outdoor sunken plaza. Broad staircases connect the street with the basement levels, providing additional pedestrian access for people arriving from nearby schools and commercial areas.
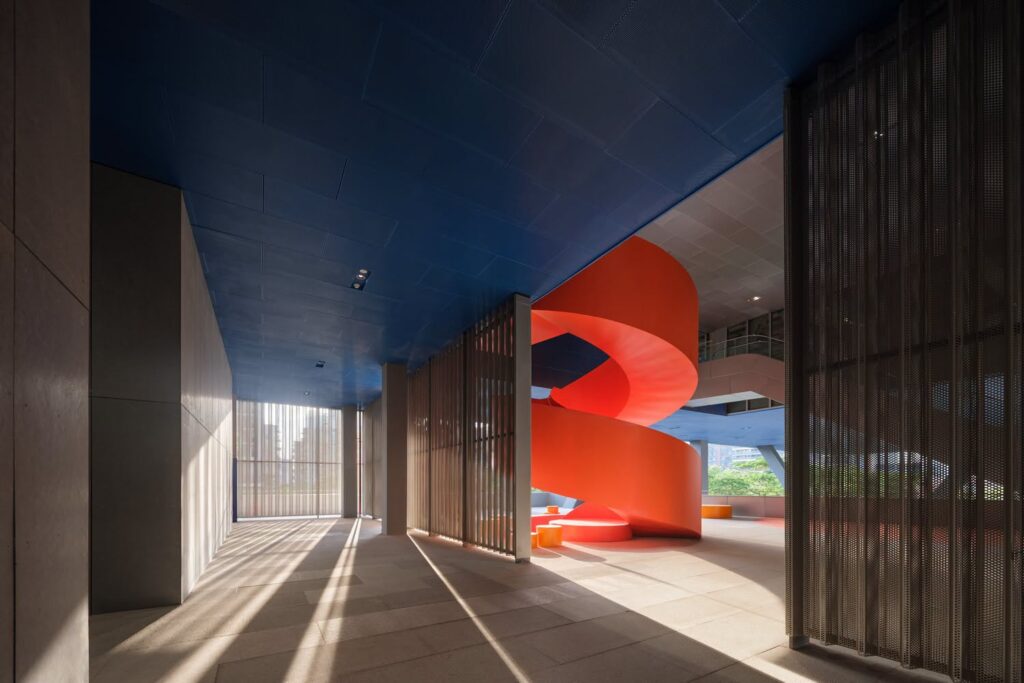
At ground level, the centre accommodates a café, the theatre entrance and community services. Its north- and west-facing façades open towards the plaza, encouraging movement between the public exterior and the building’s interior. The design also anticipates a future pedestrian connection with the neighbouring school. Through an elevated activity platform, the two sites could eventually become linked, introducing a more accessible route across what would otherwise remain a closed campus boundary.
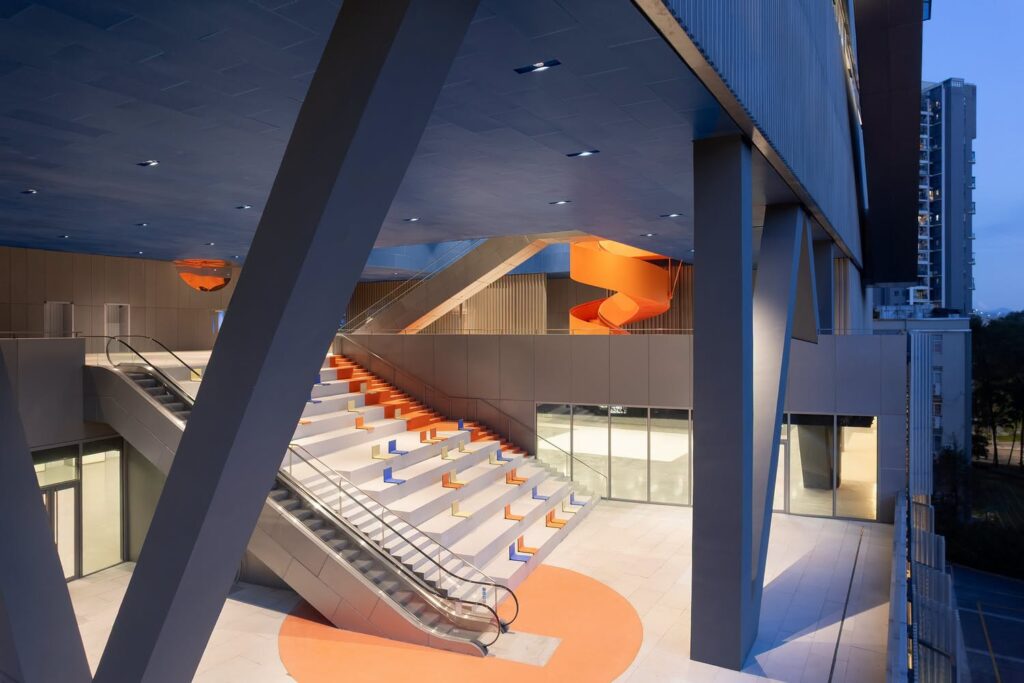
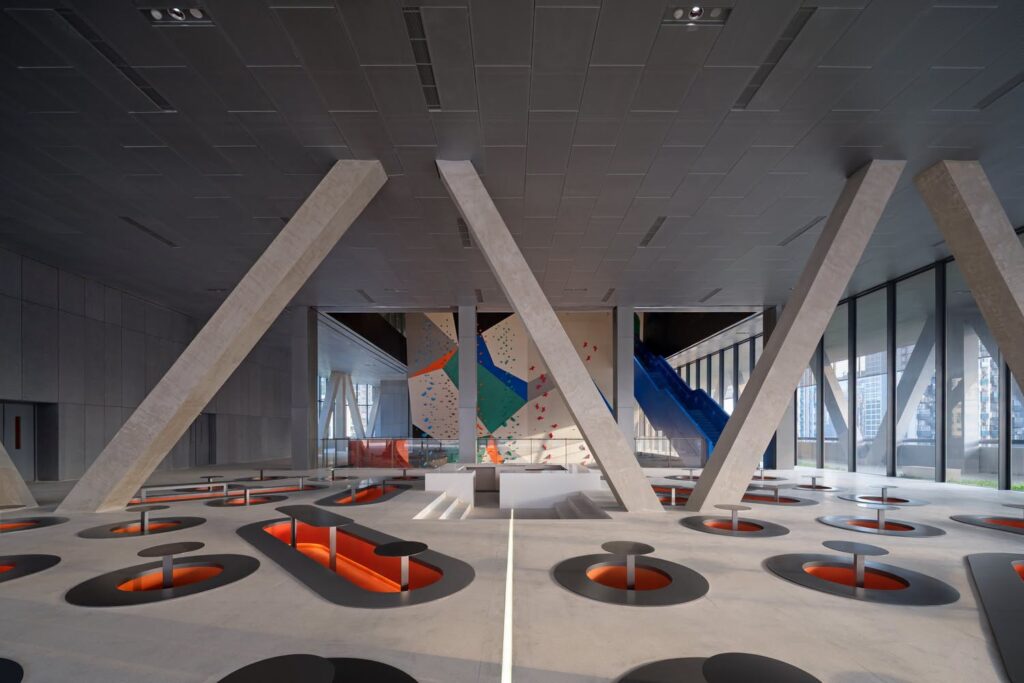
Inside, the architects have reconsidered how different facilities can coexist. Although each venue retains the conditions needed to function independently, their spatial boundaries are selectively opened through visual connections and overlapping circulation routes. The climbing gym and swimming pool share a transparent boundary, while the corridor serving the badminton and basketball halls looks towards the climbing area. The theatre and rooftop tennis court are also connected through shared sightlines.
These relationships turn ordinary activity into part of the building’s public life. Basketball players can look up and see climbers moving above them; visitors taking a break in the climbing area catch glimpses of swimmers, while people warming up on the rooftop can observe those gathered on the platform below. Different activities remain distinct, yet their presence becomes visible across the complex.
The architecture gives these brief encounters a social dimension. People who have never met become aware of one another through shared views, sounds and movement. In a densely populated neighbourhood, such moments may remain fleeting, but they contribute to a collective sense of place. The Yuehai Culture and Sports Center proposes a model of public infrastructure in which access, circulation and everyday encounters are considered essential parts of the programme itself.
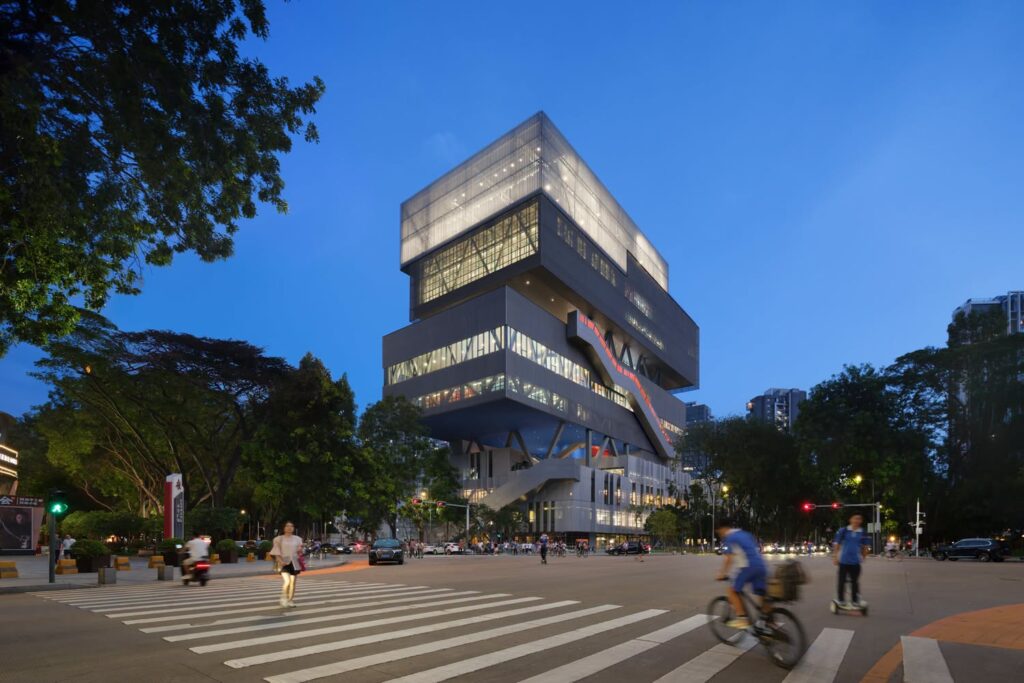
Photo by (c) ThinkingAndLuck
