
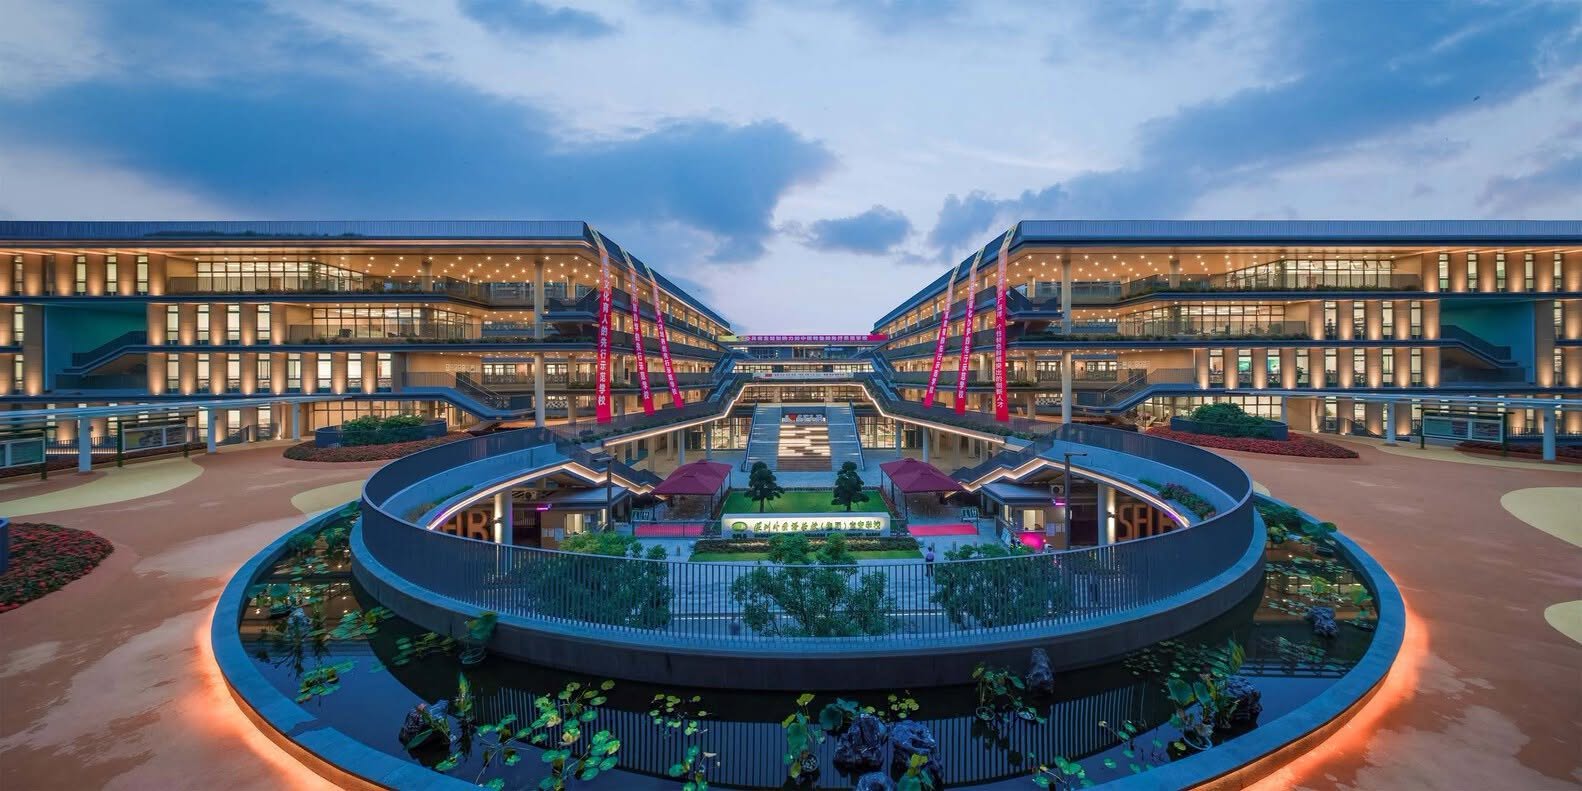
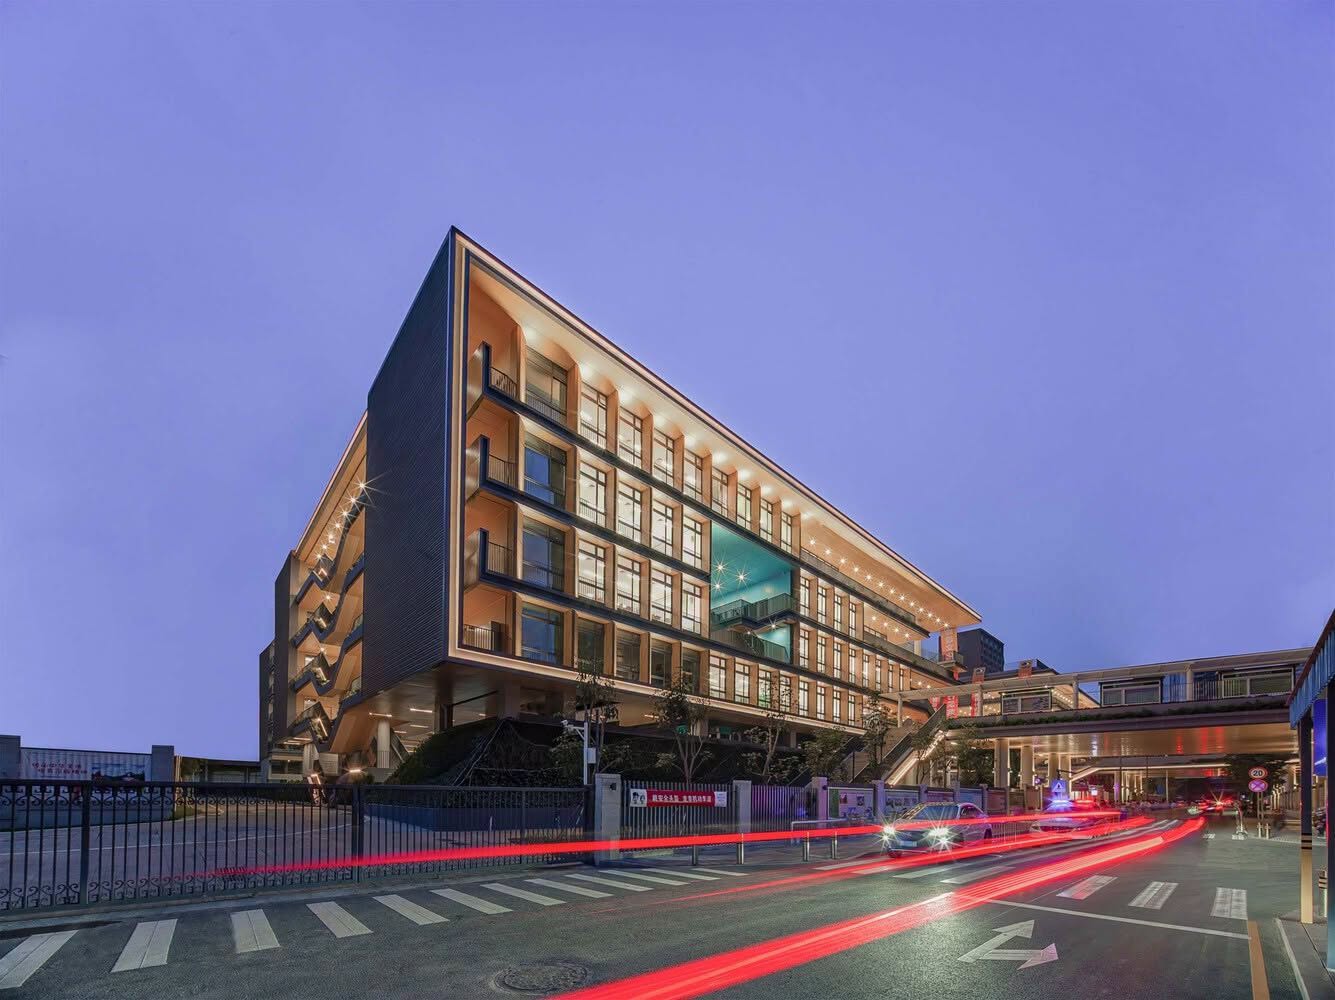
In Shenzhen, where available land is under constant pressure, CAPOL turns the conventional school campus upward. The Shenzhen Foreign Language School Bao’an Campus combines two originally planned plots into a single vertical complex, organising classrooms, shared spaces and circulation across a tightly connected sequence of levels.
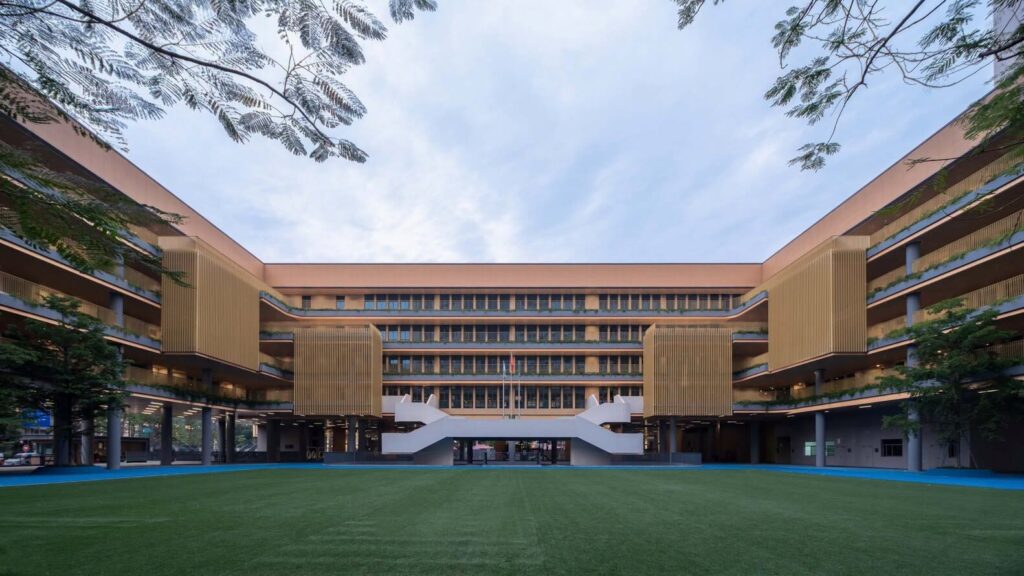
The project is structured around movement. Platforms, courtyards, bridges and multi-level corridors overlap throughout the building, creating routes that bring students and teachers into contact as they move between lessons and shared activities. Circulation is given enough spatial presence to become part of campus life rather than remaining a purely functional system.
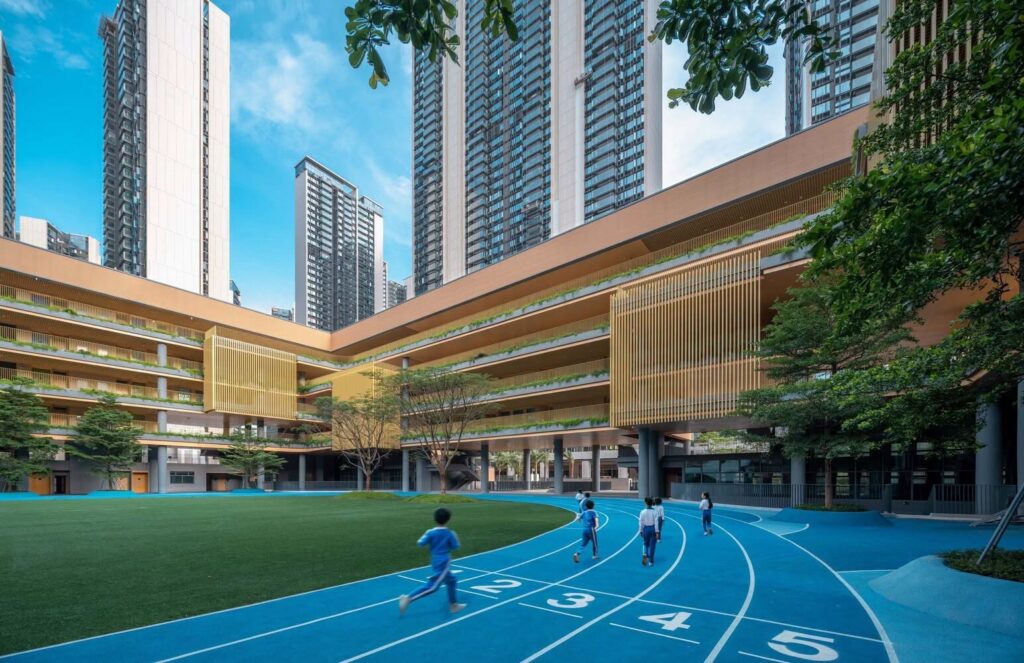
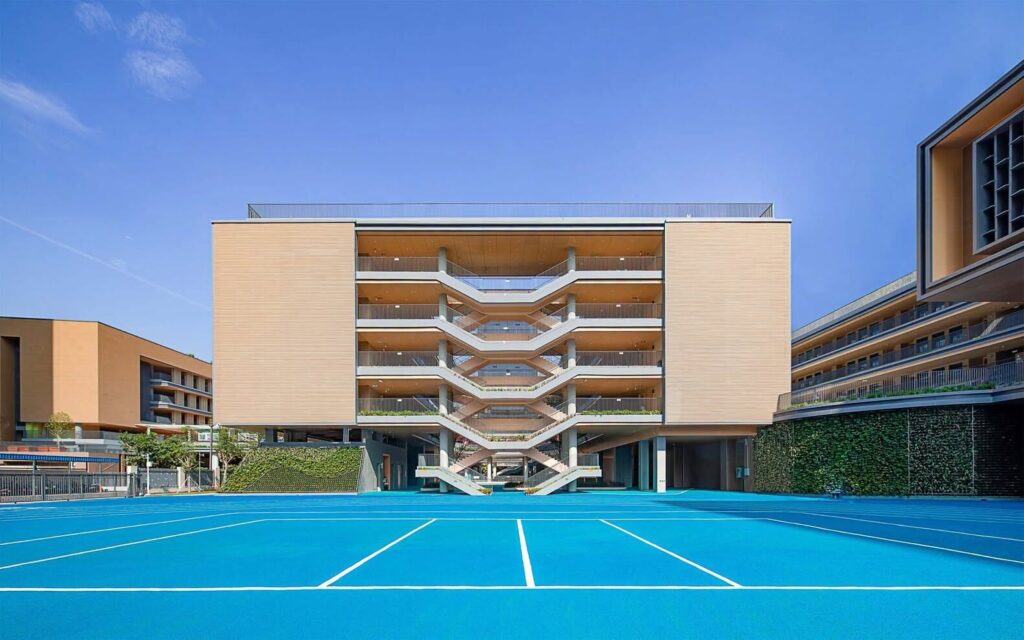
This arrangement also expands the idea of where learning takes place. Open platforms and transitional spaces provide places to pause, gather, exchange ideas or simply observe what is happening elsewhere in the school. The building becomes a network of smaller environments, each connected to the larger academic community.
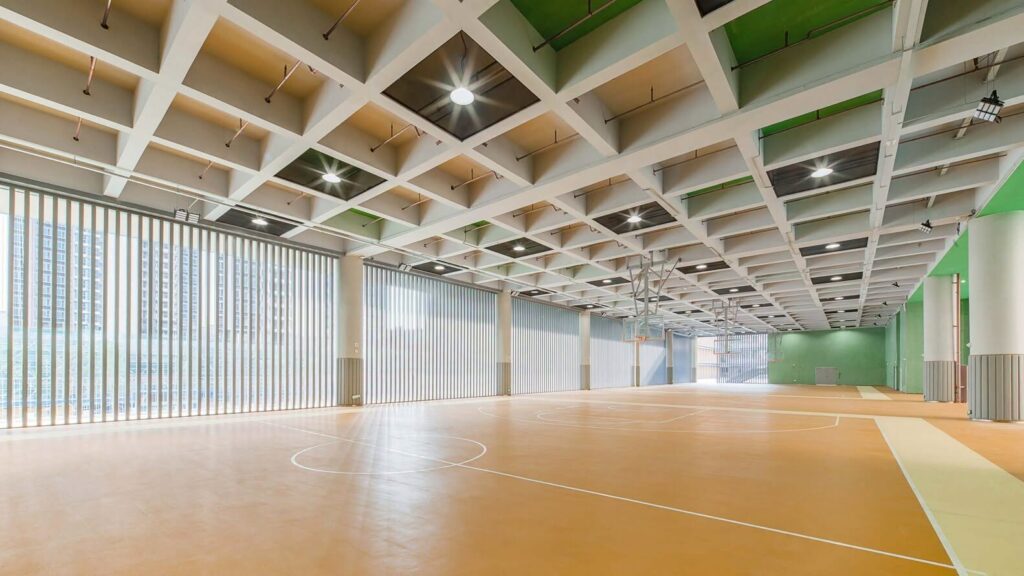
The vertical strategy allows CAPOL to accommodate a substantial educational programme without consuming an expansive footprint. More importantly, stacking the campus does not isolate its different functions. Visual connections between levels and the continuous movement through the central spaces keep the school legible as one shared environment.
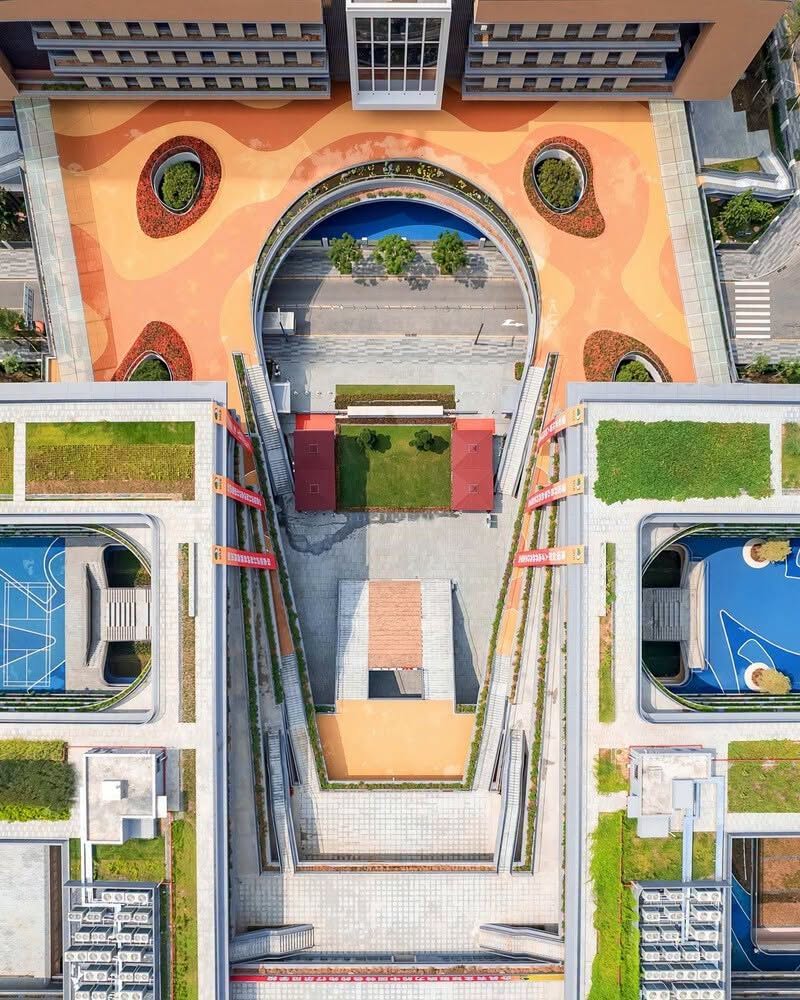
The relationship with the surrounding city continues beyond the building itself. Courtyards and open areas establish points of connection between the school and the public realm, giving the campus a presence that extends beyond its classrooms.
At Bao’an, architecture is used to organise more than education. It shapes how people cross paths, where they stop, how different age groups share the same territory and how a dense urban site can support a sense of collective life.
Follow CAPOL on: Website
